
New Construction



Address
3410 Sitka Street, Green Bay, WI
Price
$ 664,900
Property Attributes
- ID#50325722
- TypeSingle Family
- Listing Status Active-Offer w/Bump-Show
- MunicipalityCity of Green Bay
- CountyBROWN
- CityGreen Bay
- AreaBrown
- NeighborhoodThe Woods at Bairds Creek
- Zip54311
- StyleSingle Family Residence
- Year Built2025
- Taxes$ 10510
- Price$ 664,900
- Bedrooms3
- Full Bathrooms2
- Half Bathrooms1
- Sqr Footage2662
- Lot Size0.33 Acres
Data Source:
REALTORS® Association of Northeast Wisconsin (RANW)
Property Description
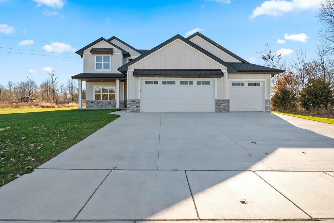
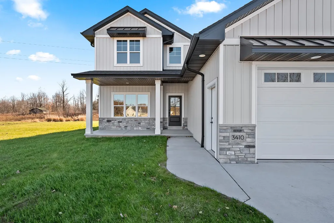
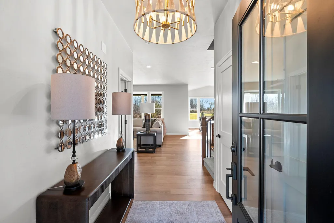
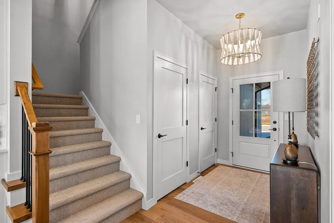
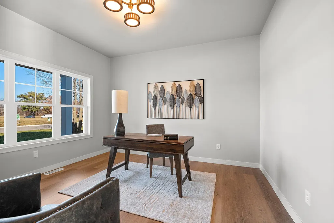
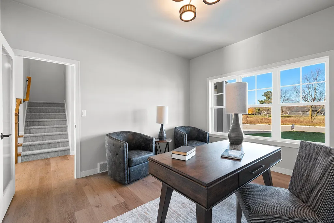
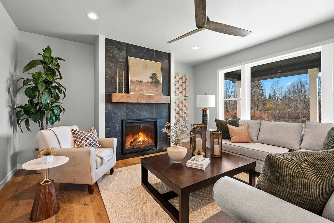
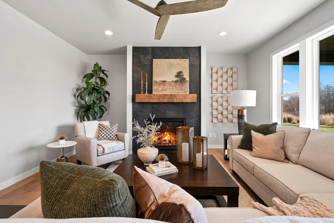
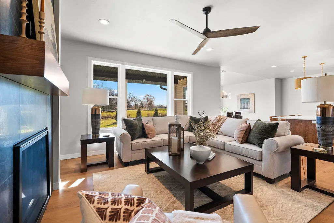
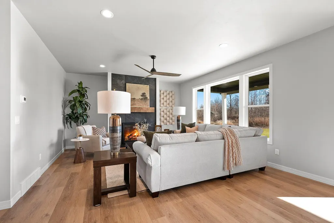
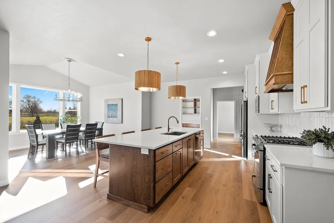
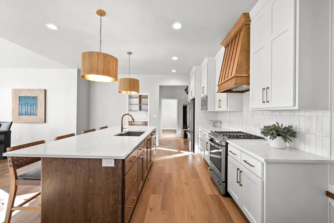
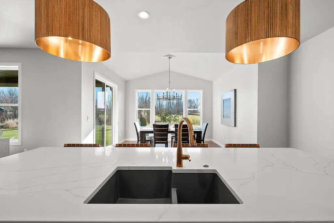
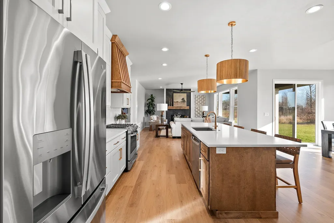
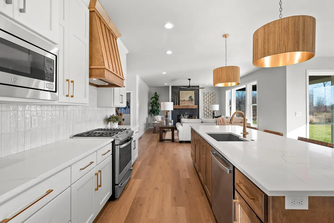
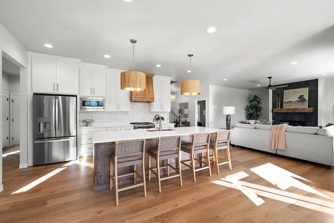
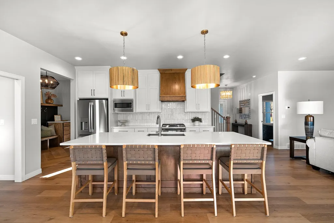
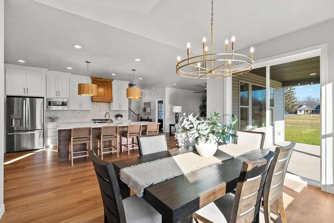
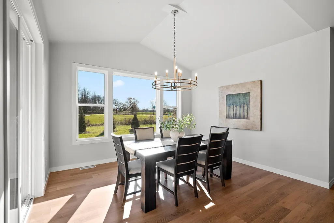
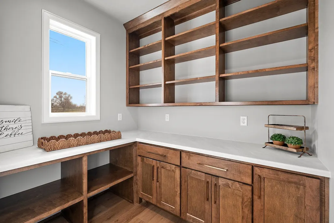
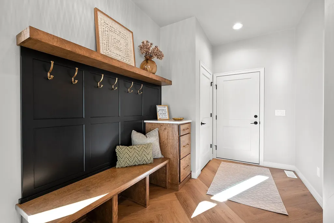
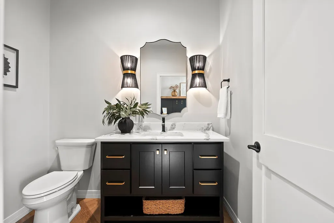
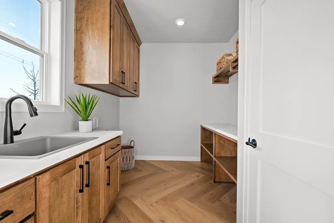
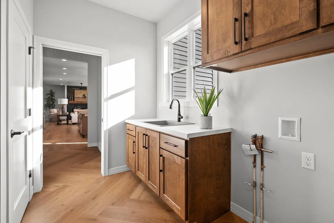
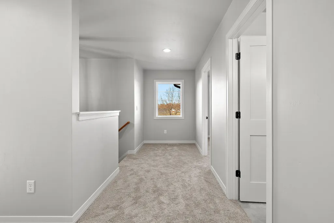
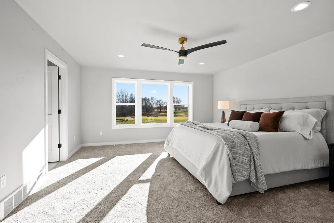
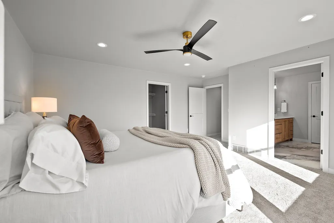
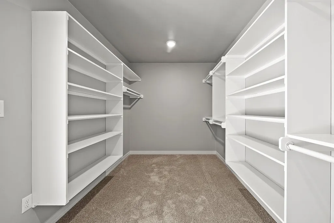
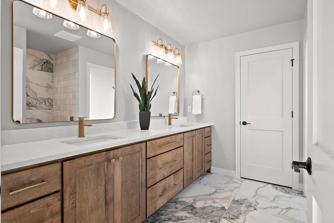
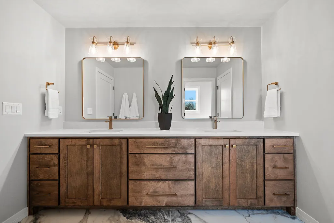
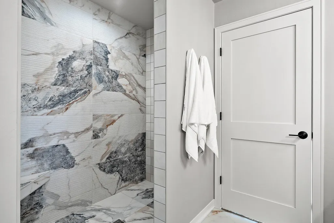
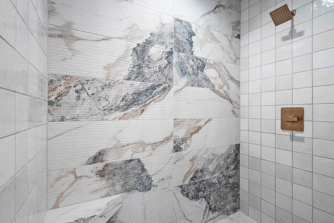
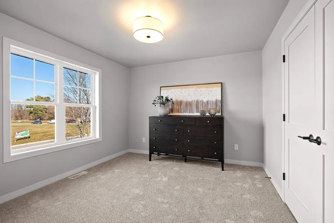
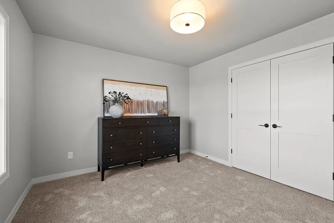
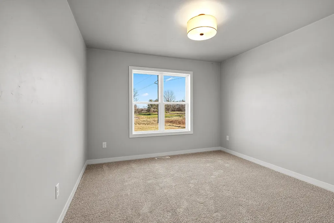
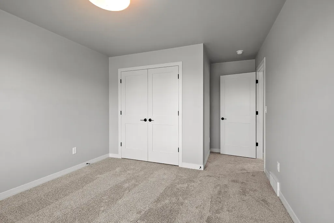
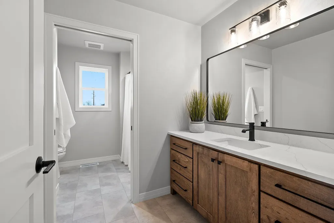
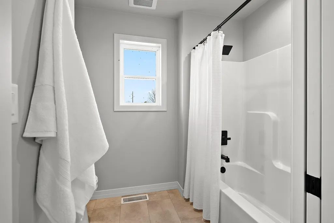
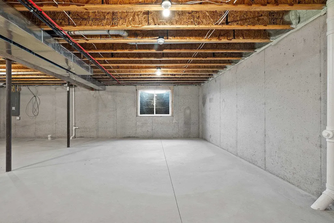
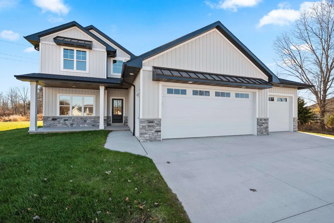
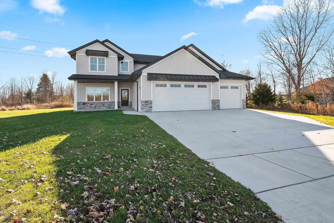
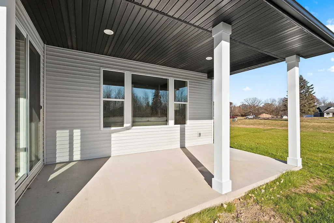
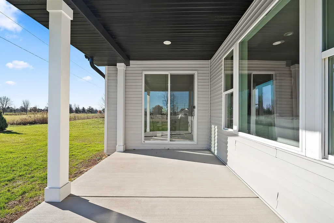
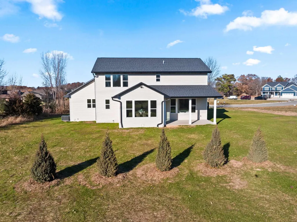
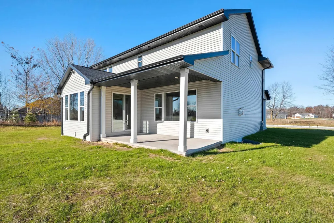
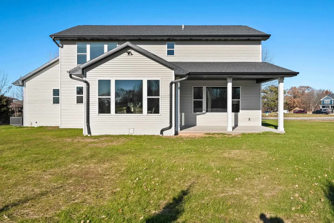
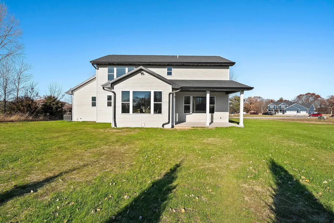
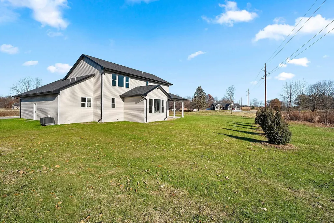
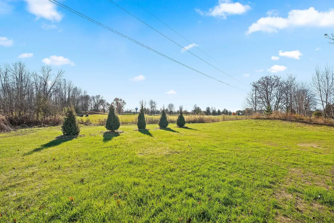
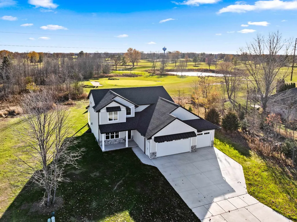
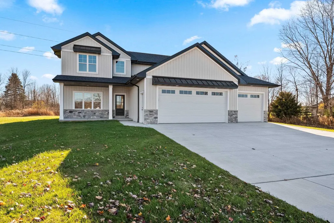
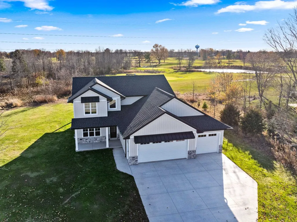
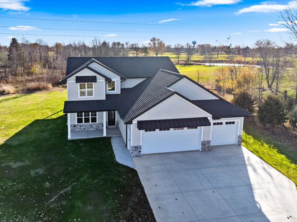
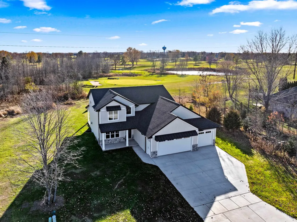
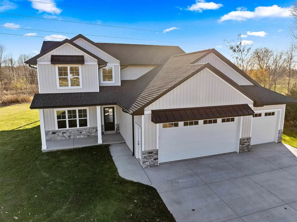
Beautiful 2-story home in convenient location! This spacious & inviting home offers an Office/Flex Room off the foyer & a cozy living room w/gorgeous floor-to-ceiling tile FP. Kitchen is impressive w/ white custom cabinets, large center island, tile backsplash, roomy pantry & SS appliances. Dining area leads to a covered porch where you can relax at the end of the day or entertain guests. Upper level features a spacious primary bedroom w/ large walk-in closet & ensuite w/ dual sinks & walk-in tile shower. Two additional bedrooms w/ abundant closet space and a full bathroom complete the upper-level layout. Other amenities include access to basement from garage & LL w/ egress windows & stubbed bath for future expansion. Lawn & some backyard trees already included. Move in & enjoy!
General Features
| Sewer | Public Sewer |
|---|---|
| Heating | Forced Air |
| Appliances | Dishwasher,Microwave,Range,Refrigerator |
| Zoning | Residential |
| Garage Spaces | 3 |
| Construction Materials | Stone,Vinyl Siding |
| Exclusions | Sellers personal property |
| Year Built | 2025 |
| Property Subtype | Single Family Residence |
| Accessibility | Laundry 1st Floor |
| County | Brown |
| New Construction | Yes |
| Property Type | Residential |
| Subdivision Name | The Woods at Bairds Creek |
| Full Baths | 2 |
| Status | Active-Offer w/Bump-Show |
| Directions | S. Huron to Sitka,east to subdivision |
| City | GREEN BAY |
| High School District | Green Bay Area |
| Lot Size Square Feet | 14676 |
| Tax Annual Amount | 10510.15 |
| Virtual Tour | https://www.corelistingmachine.com/tour/titan/?id=9171126&version=unbranded& |
| Builder Name | Black Diamond Builders |
| Standard Status | Active |
| Year Built Source | Builder |
Interior Features
| Interior Amenities | Kitchen Island,Pantry |
|---|---|
| Basement | Full,Stubbed for Bath |
| Fireplace Features | One,Gas |
| Above Grade Finished Area | 2662 |
| Half Baths | 1 |
| Total Bedrooms | 3 |
| LivingAreaSource | Blueprint |
| Below Grade Finished Area Source | Blueprint |
| Above Grade Finished Area Source | Blueprint |
| Total Baths | 3 |
Exterior Features
| Parking Features | Attached,Basement |
|---|---|
| Water Source | Public |
| Inclusions | Refrigerator,Range/Oven,Dishwasher,Microwave,Lawn,1 Year Builder Warranty from date of closing |
| Foundation Details | Poured Concrete |
| Lot Dimensions | 110x135 |
| Lot Size Acres | 0.33 |
| Lot Size Source | Assessor |
| Waterfront Y/N | No |
| LotDimensionsSource | Survey |
Amenities
- Foreclosure
- Views
- Short Sale
- New Construction
- Adult 55+
- Lease To Own
- No HOA Fees
- Furnished
- Primary On Main
- Air Conditioning
- Seller Finance
- Green
- Fixer Upper
- Horse
- Golf
- Fireplace
- Deck
- Garage
- Basement
- Pool
Property vs Single Family Average in 54311
Price
Taxes
Year Built
Visits

 REALTORS® Wisconsin Real Estate Exchange (WIREX). All information deemed reliable but not guaranteed. Information is supplied by seller and other third parties and has not been verified. All properties are subject to prior sale, change or withdrawal. Neither listing broker(s), nor Berkshire Hathaway HomeServices Fox Cities Realty - Berkshire Hathaway Home Services, nor WIREX MLS shall be responsible for any typographical errors, misinformation, misprints and shall be held totally harmless. Listing(s) information is provided for consumer's personal, non-commercial use and may not be used for any purpose other than to identify prospective properties consumers may be interested in purchasing. The data relating to real estate for sale on this website comes in part from the Internet Data Exchange program of the Multiple Listing Service. Real estate listings held by brokerage firms other than Berkshire Hathaway HomeServices Fox Cities Realty - Berkshire Hathaway Home Services may be marked with the Internet Data Exchange logo and detailed information about those properties will include the name of the listing broker(s) when required by the MLS. Copyright ©2026 Wisconsin Real Estate Exchange (WIREX) MLS, Inc. All rights reserved. Last Updated: September 21, 2026 12:12 AM UTC
