





















Address
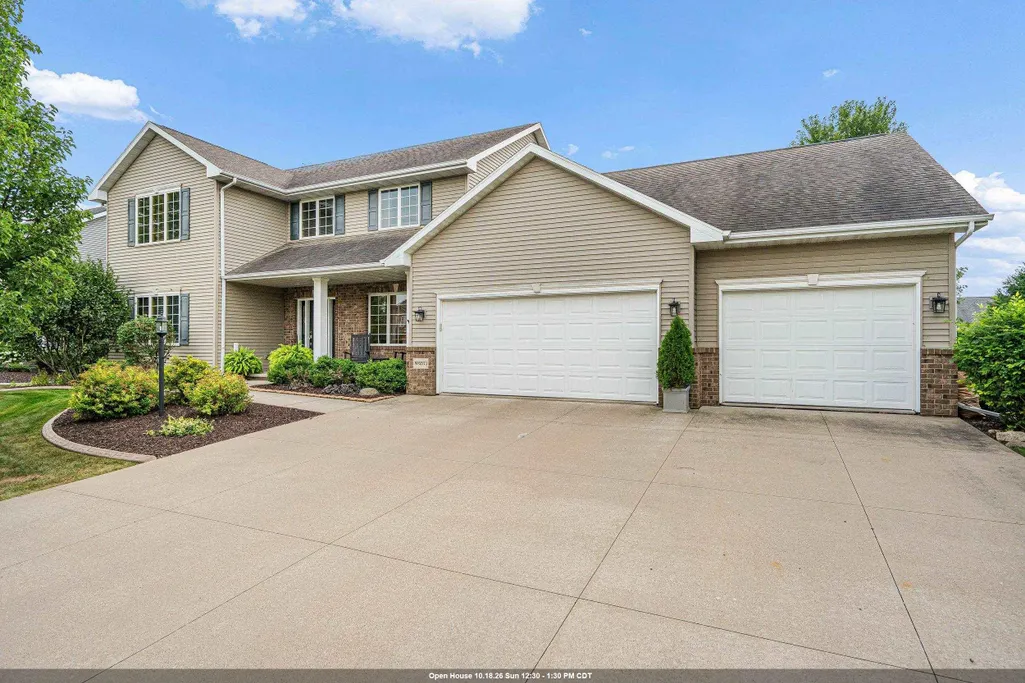
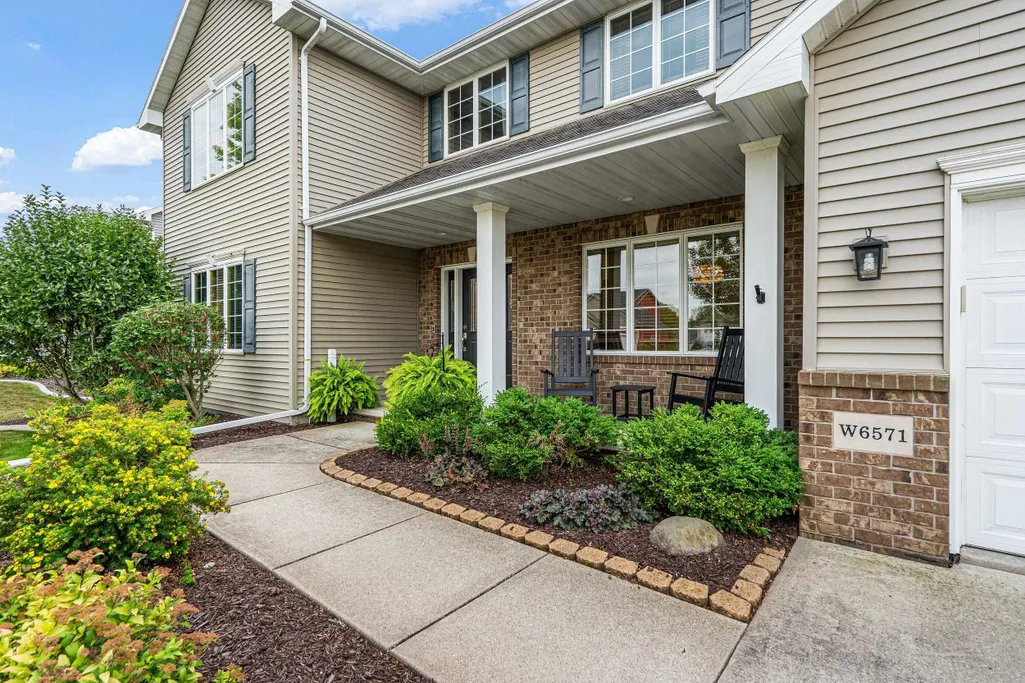
W6571 Austin Drive, Appleton, WI
Price
$ 624,900
Property Attributes
- ID#50331364
- TypeSingle Family
- Listing Status Active-No Offer
- MunicipalityVillage of Harrison
- CountyCALUMET
- CityAppleton
- AreaCalumet
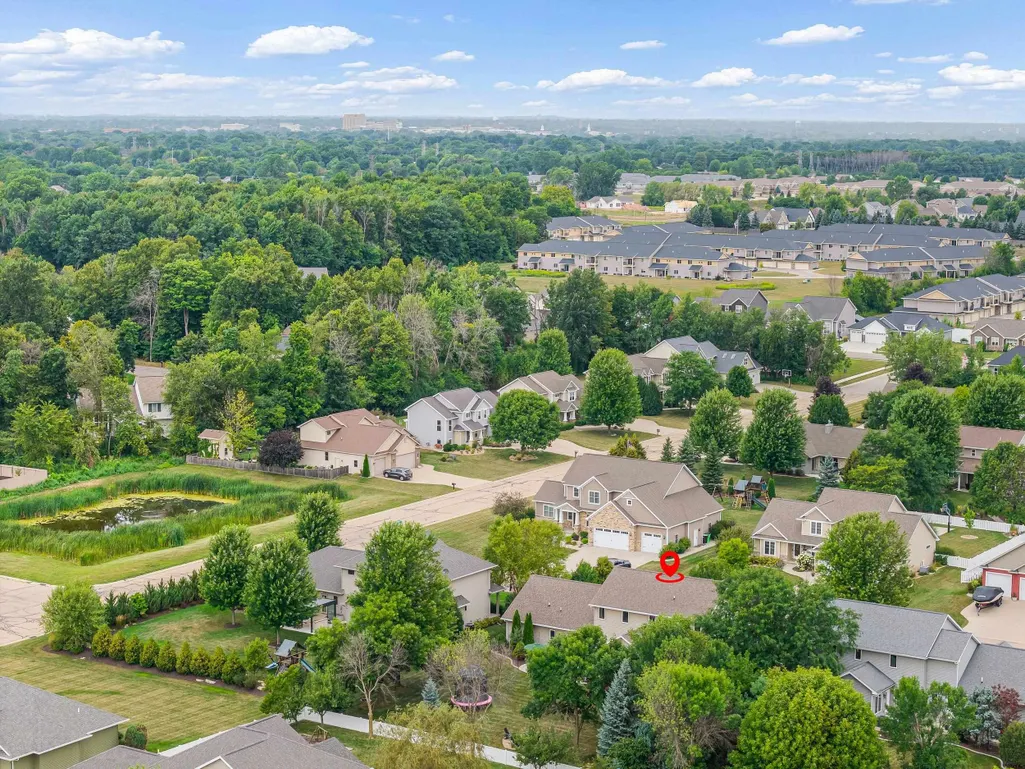
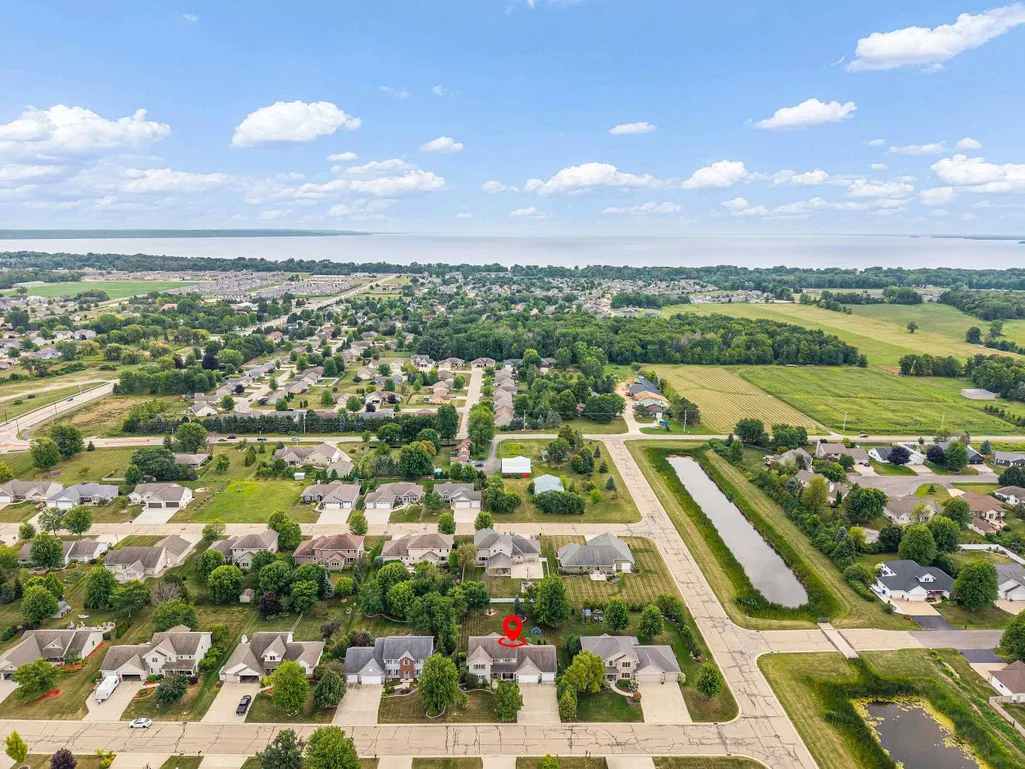
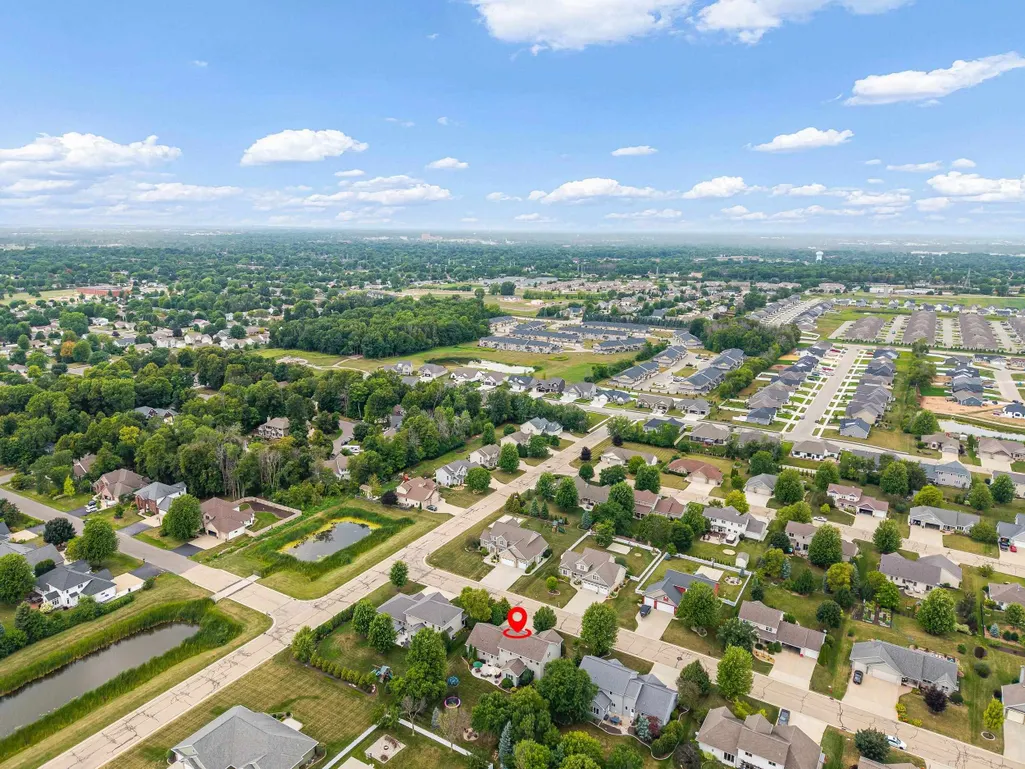
- NeighborhoodCedar Ridge Estates
- Zip54915
- StyleSingle Family Residence
- Year Built2006
- Taxes$ 6083
- Price$ 624,900
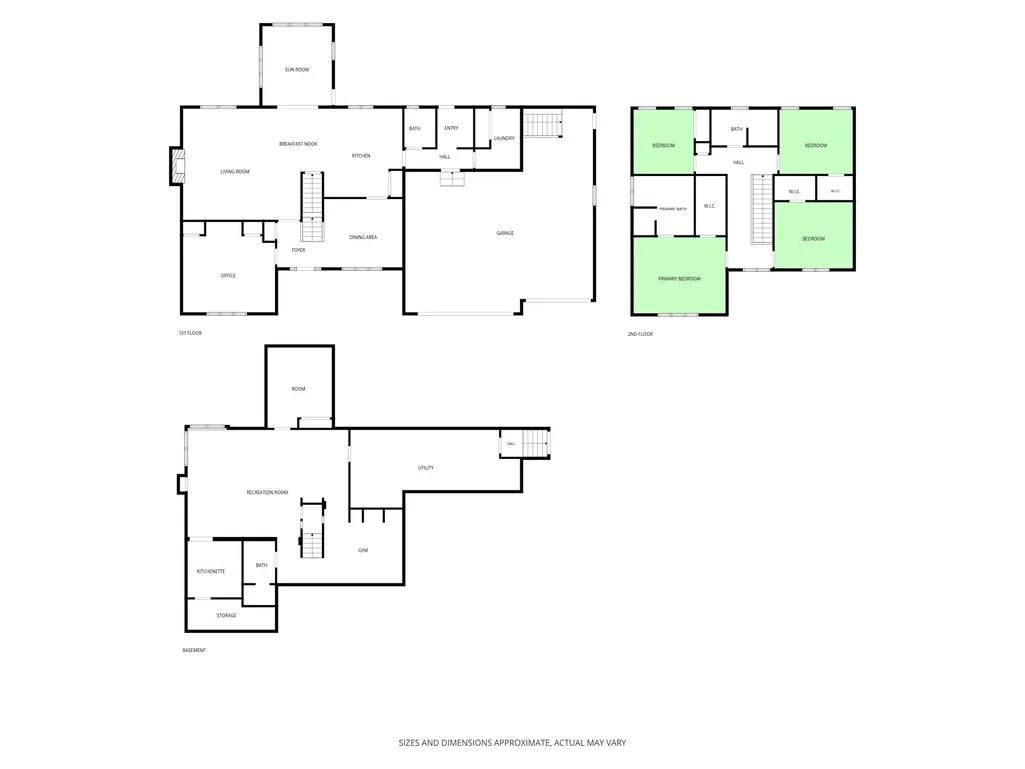
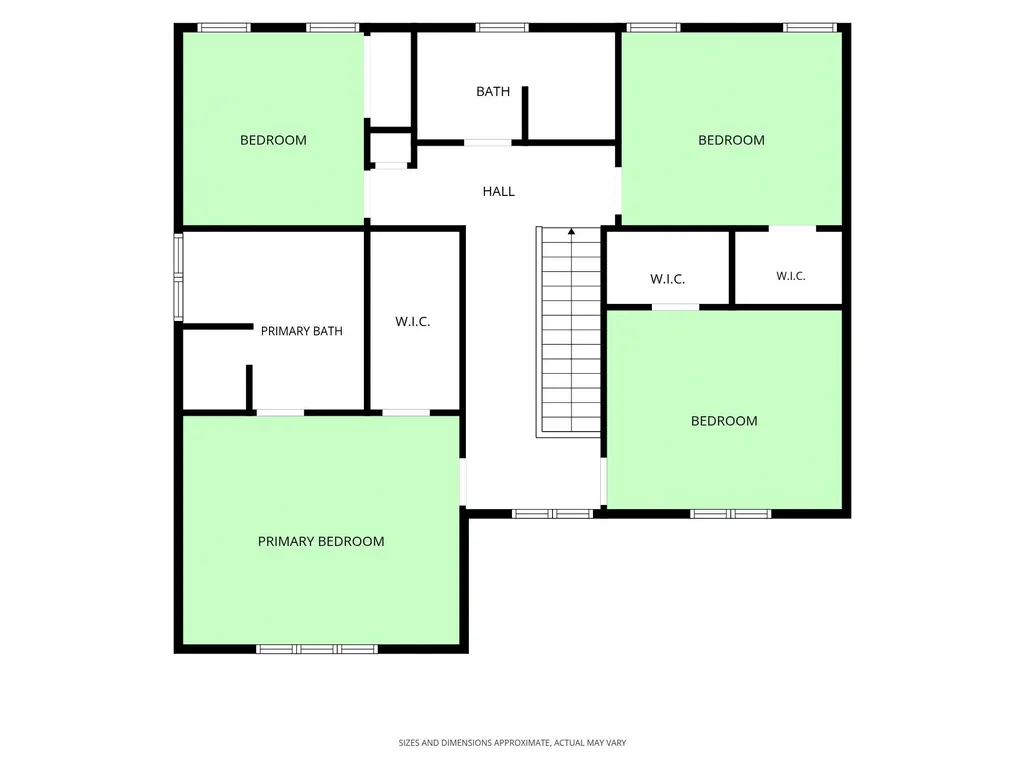
- Bedrooms4
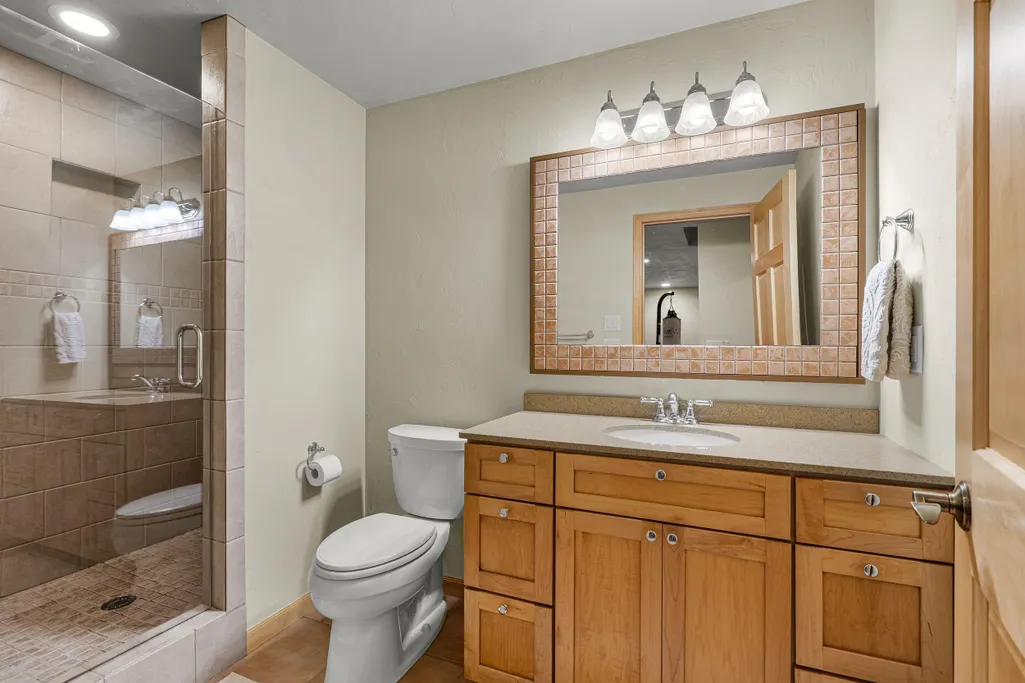
- Full Bathrooms3
- Half Bathrooms1
- Sqr Footage3796
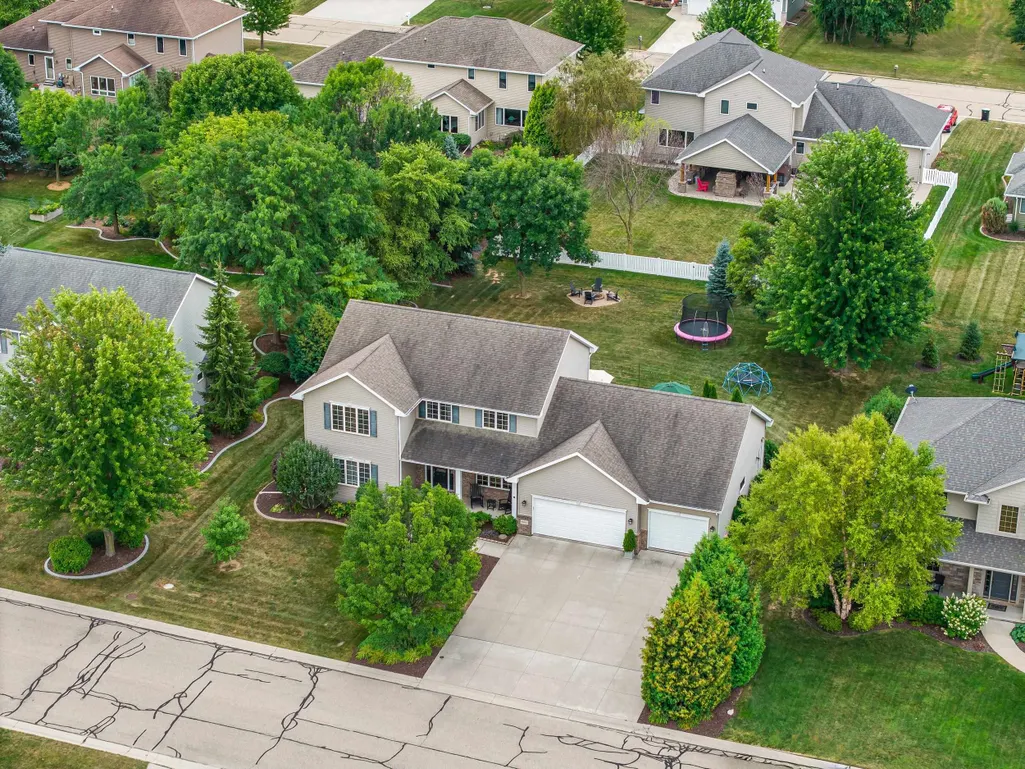
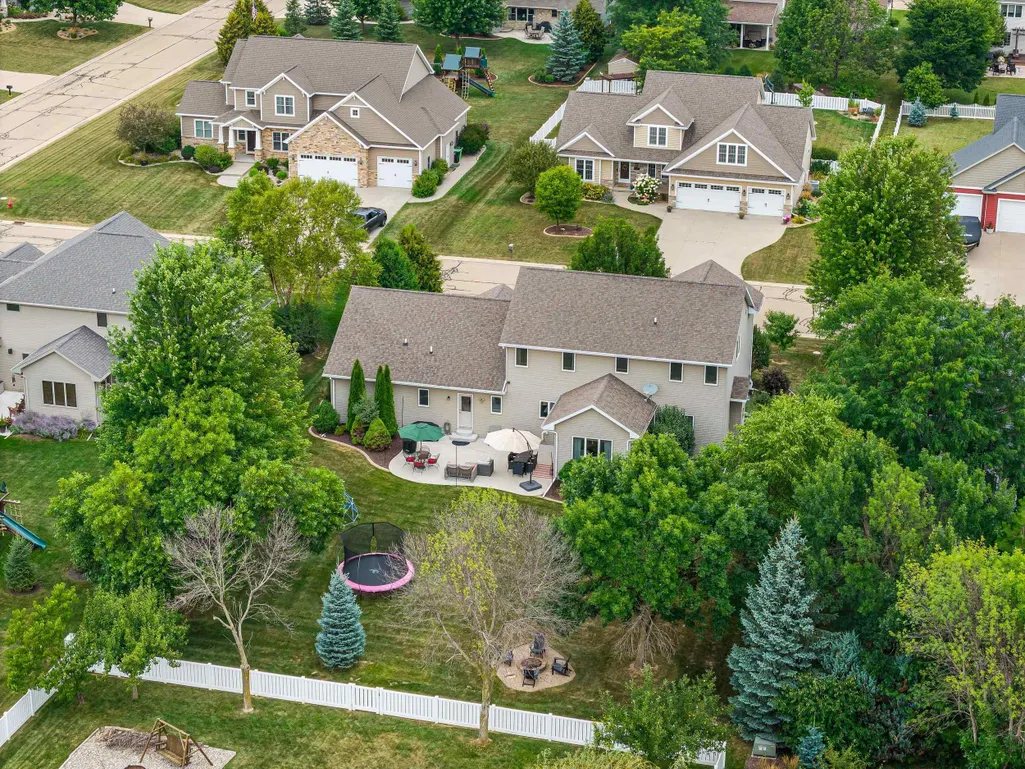
- Lot Size0.35 Acres
Data Source:
REALTORS® Association of Northeast Wisconsin (RANW)
Property Description
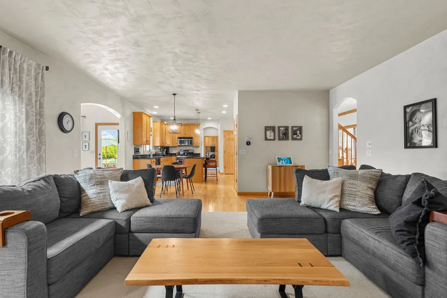
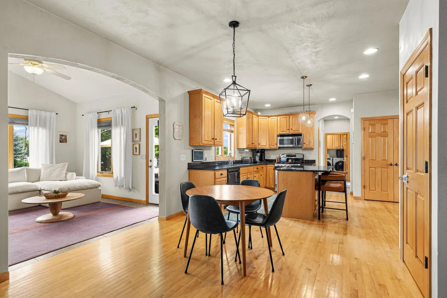
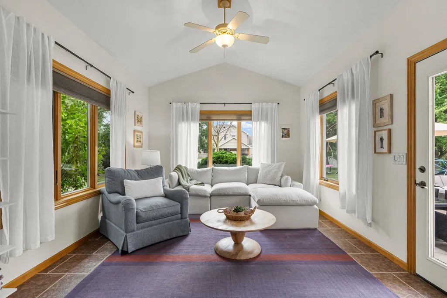
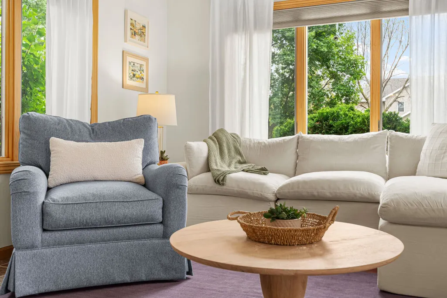
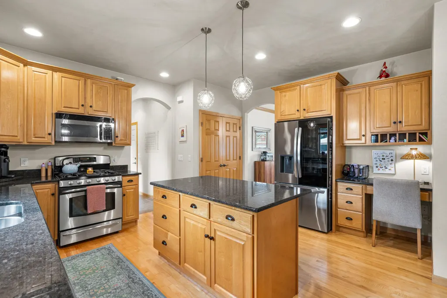
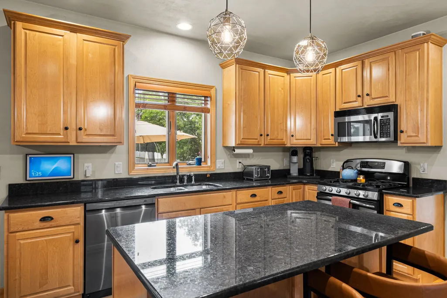
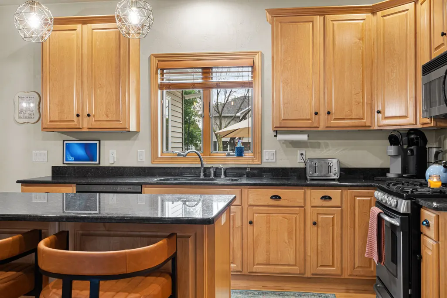
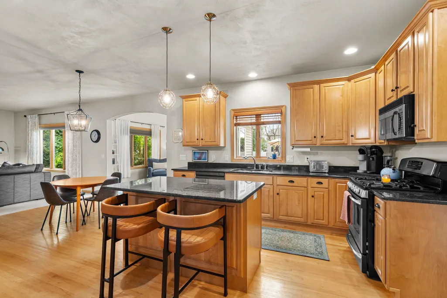
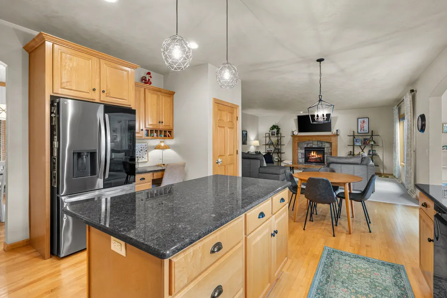
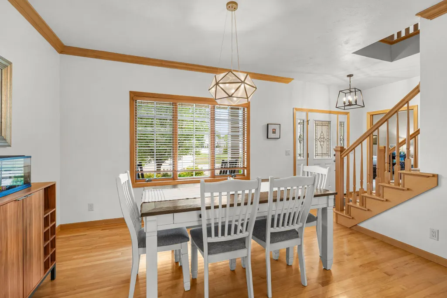
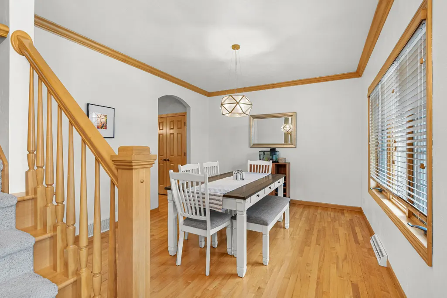
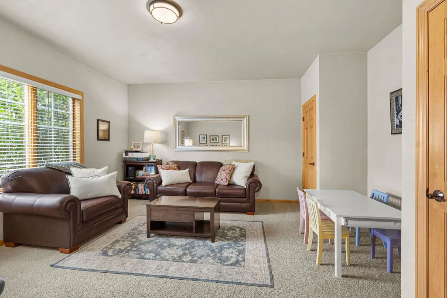
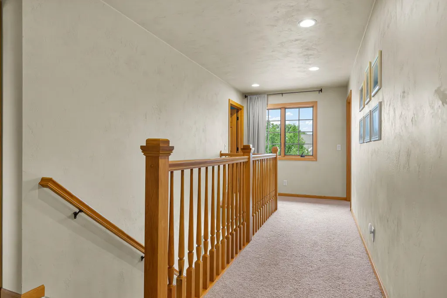
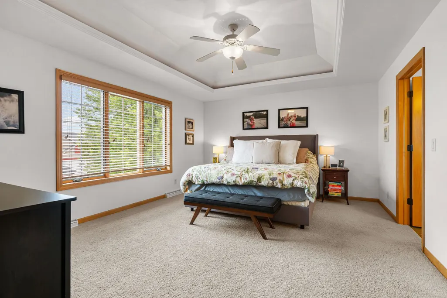
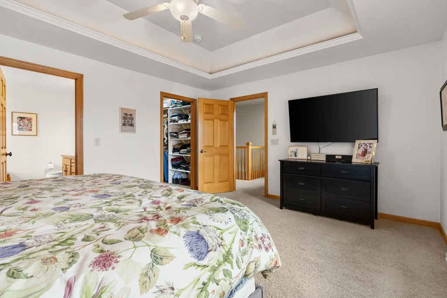
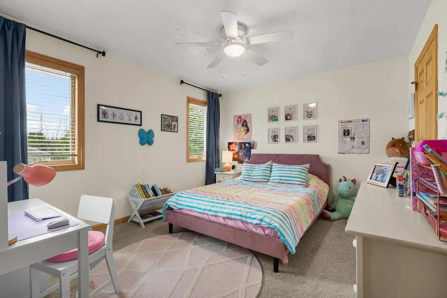
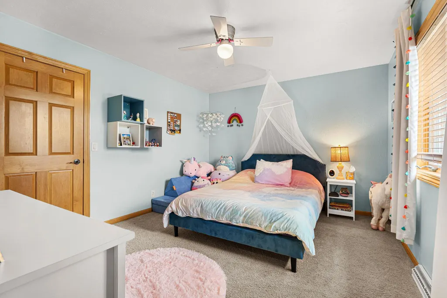
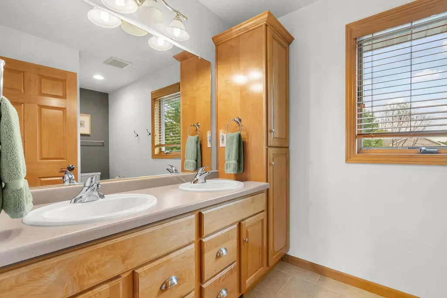
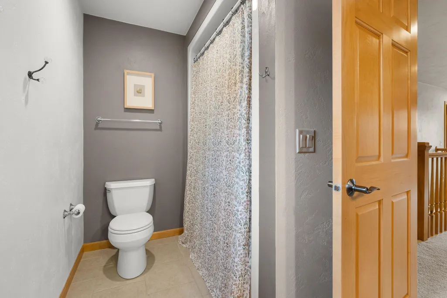
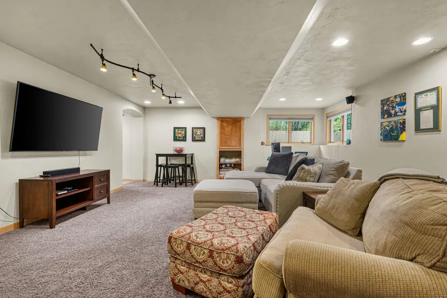
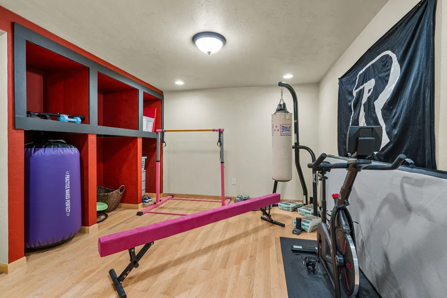
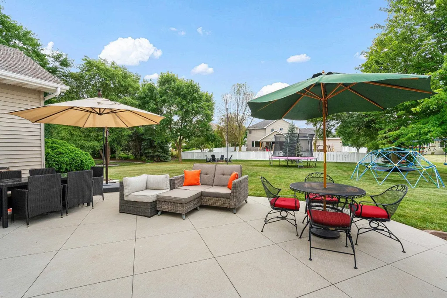
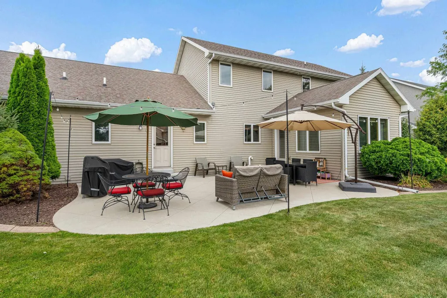
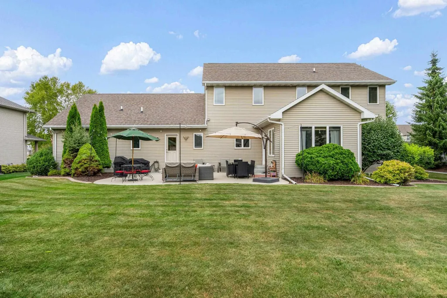
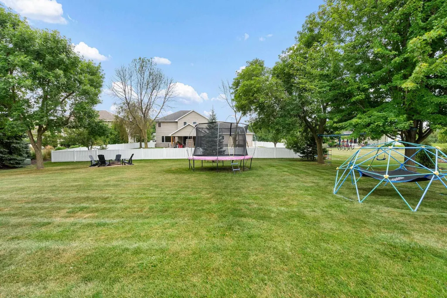
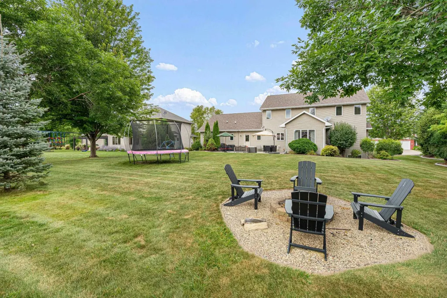
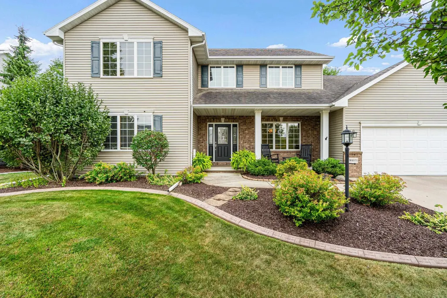
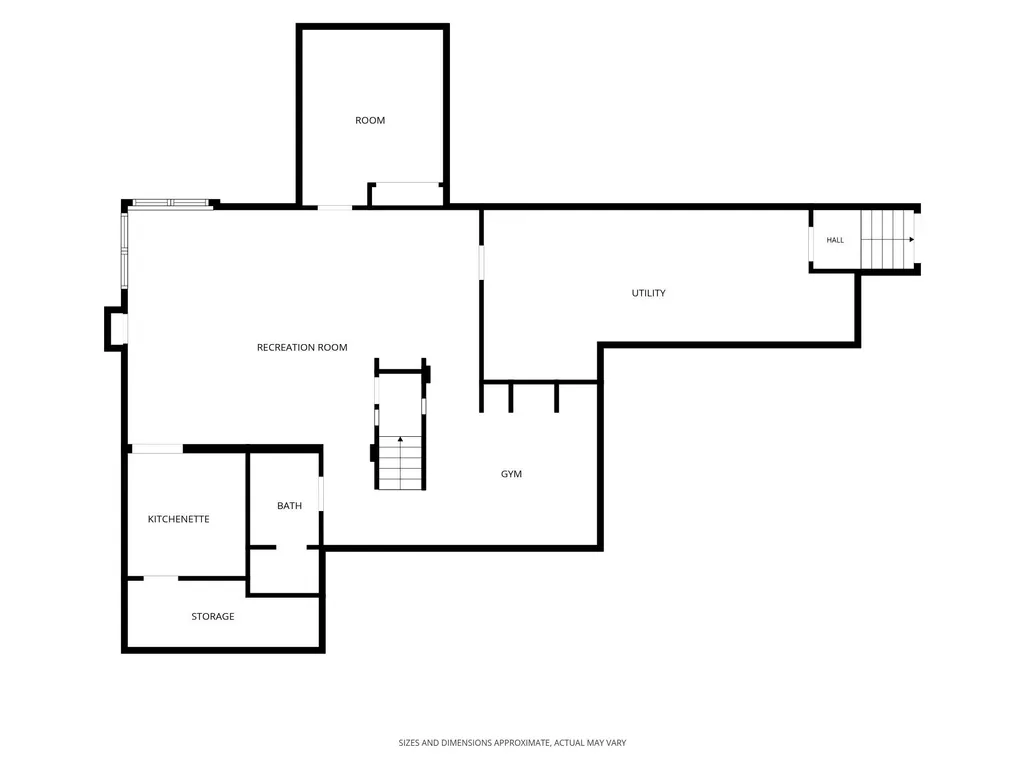
Spacious living, thoughtful design & exceptional outdoor appeal come together in this beautifully maintained home. The inviting main level provides generous living spaces designed for everyday life & effortless entertaining, while the well-appointed primary suite creates a relaxing retreat at the end of the day. The LL takes the living space to another level w/a comfortable rec room perfect for casual gatherings or movie & game nights w/convenient kitchenette to prep those snack trays! Outside, the expansive patio becomes an extension of the home, providing plenty of room for outdoor dining, entertaining or relaxing. Meticulously cared for inside & out, this home offers flexibility & inviting surroundings to truly enjoy every season of homeownership. Please allow 48-hours binding accept.
General Features
| Sewer | Public Sewer |
|---|---|
| Heating | Forced Air |
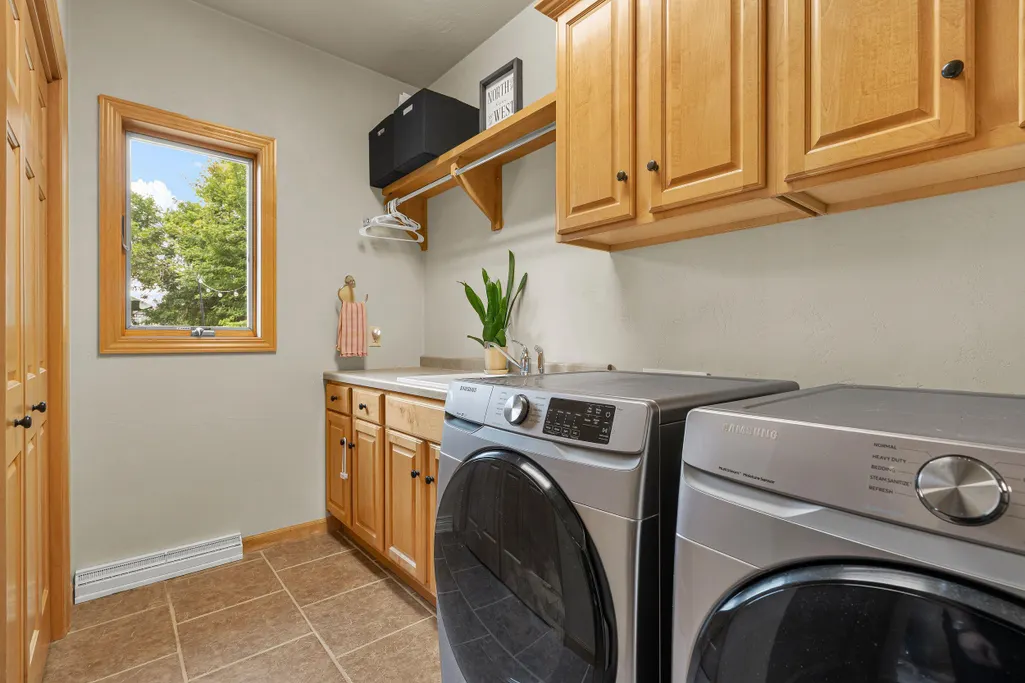
| Appliances | Dishwasher,Dryer,Microwave,Range,Refrigerator,Washer |
| Zoning | Residential |
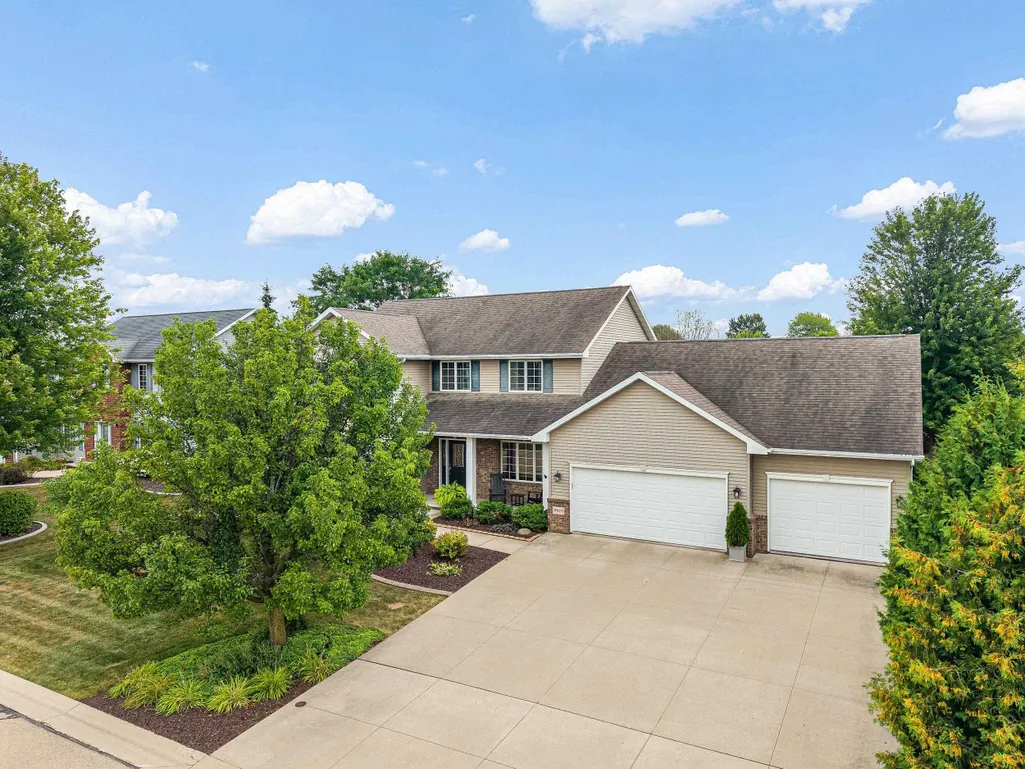
| Garage Spaces | 3 |
| Architectural Style | Colonial |
| Construction Materials | Brick,Vinyl Siding |
| Exclusions | Seller's Personal Property,Garage Freezer |
| Year Built | 2006 |
| Property Subtype | Single Family Residence |
| Accessibility | Laundry 1st Floor,Level Drive,Level Lot,Low Pile Or No Carpeting,Open Floor Plan |
| County | Calumet |
| New Construction | No |
| Property Type | Residential |
| Subdivision Name | Cedar Ridge Estates |
| Full Baths | 3 |
| Status | Active-No Offer |
| Directions | From Hwy-441,south on S. Oneida St. to east on Manitowoc Rd.,north on McKayla Dr. to east on Austin Dr. |
| City | APPLETON |
| High School District | Appleton Area |
| Lot Size Square Feet | 15420 |
| Tax Annual Amount | 6083.73 |
| Standard Status | Active |
| Year Built Source | Public Records |
Interior Features
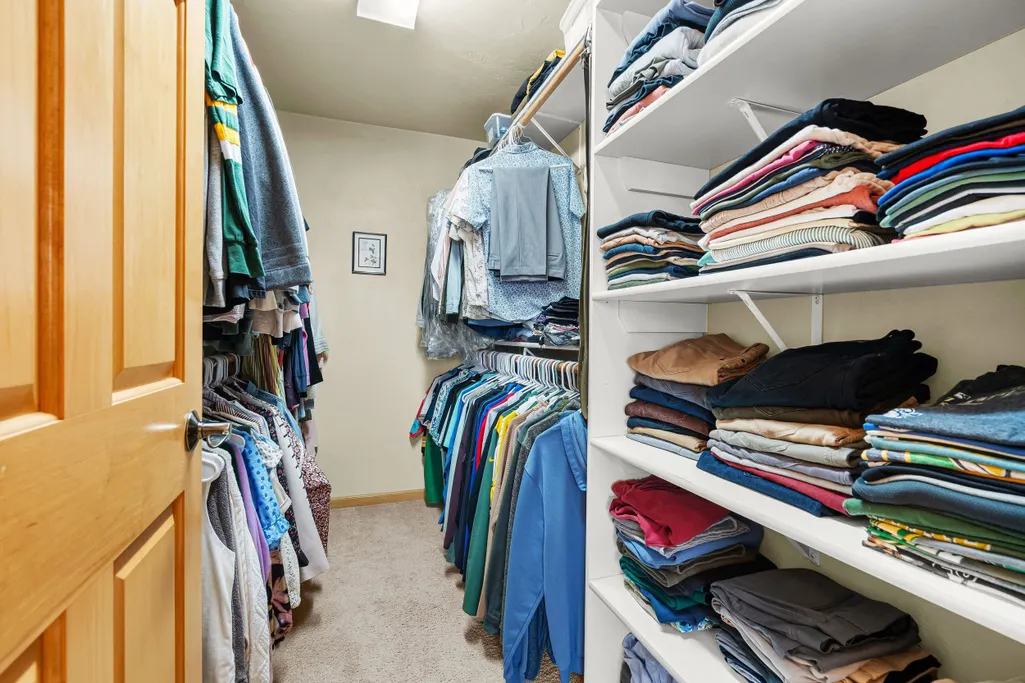
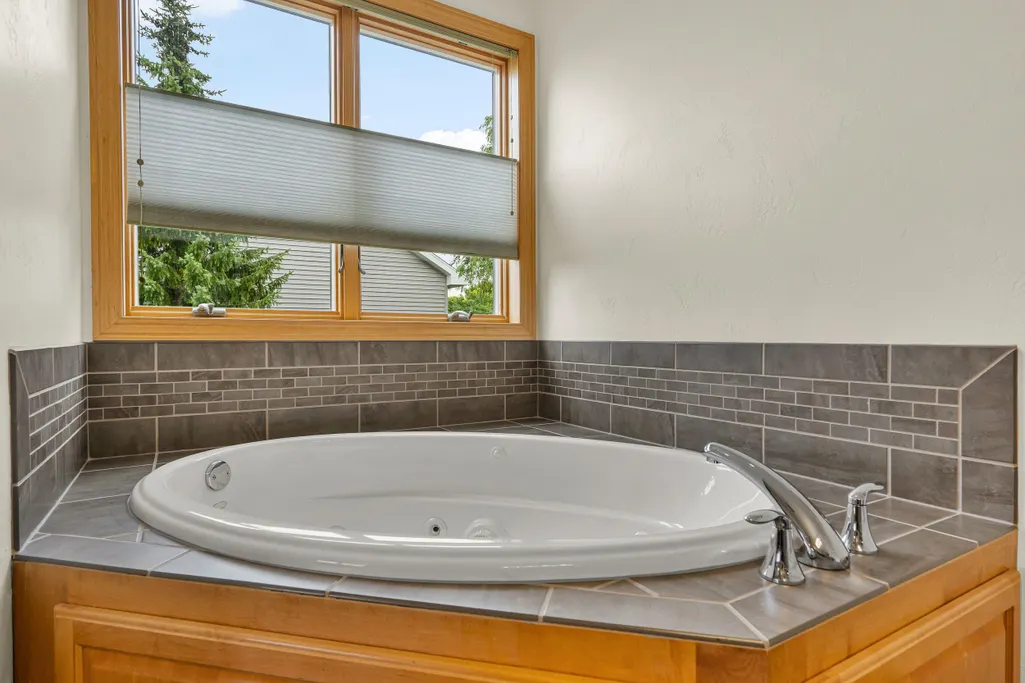
| Interior Amenities | At Least 1 Bathtub,Cable Available,Hi-Speed Internet Availbl,Kitchen Island,Walk-In Closet(s),Wet Bar,Wood/Simulated Wood Fl,Formal Dining |
|---|---|
| Basement | Full,Radon Mitigation System,Sump Pump,Finished |
| Fireplace Features | Gas,One |
| Above Grade Finished Area | 2836 |
| Half Baths | 1 |
| Total Bedrooms | 4 |
| Below Grade Finished Area | 960 |
| LivingAreaSource | Assessor |
| Below Grade Finished Area Source | Assessor |
| Above Grade Finished Area Source | Assessor |
| Total Baths | 4 |
Exterior Features
| Parking Features | Attached,Basement,Garage Door Opener |
|---|---|
| Water Source | Public |
| Inclusions | Kitchen Refrigerator,Gas Stove,Dishwasher,Microwave/Rangehood,Washer,Dryer,LL Beverage Fridge,LL Microwave,TV Mounts,Curtain Rods |
| Foundation Details | Poured Concrete |
| Lot Dimensions | 100x153 |
| Lot Size Acres | 0.35 |
| Lot Size Source | Assessor |
| Waterfront Y/N | No |
| LotDimensionsSource | Assessor |
Amenities
- Foreclosure
- Views
- Short Sale
- New Construction
- Adult 55+
- Lease To Own
- No HOA Fees
- Furnished
- Primary On Main
- Air Conditioning
- Seller Finance
- Green
- Fixer Upper
- Horse
- Golf
- Fireplace
- Deck
- Garage
- Basement
- Pool
Property vs Single Family Average in 54915
Price
Taxes
Year Built
Visits
 REALTORS® Association of Northeast Wisconsin All information deemed reliable but not guaranteed. All properties are subject to prior sale, change or withdrawal. Neither listing broker(s), nor Berkshire Hathaway HomeServices Fox Cities Realty - Berkshire Hathaway Home Services, nor RANWMLS shall be responsible for any typographical errors, misinformation, misprints and shall be held totally harmless. Listing(s) information is provided for consumer's personal, non-commercial use and may not be used for any purpose other than to identify prospective properties consumers may be interested in purchasing. The data relating to real estate for sale on this website comes in part from the Internet Data Exchange program of the Multiple Listing Service. Real estate listings held by brokerage firms other than Berkshire Hathaway HomeServices Fox Cities Realty - Berkshire Hathaway Home Services may be marked with the Internet Data Exchange logo and detailed information about those properties will include the name of the listing broker(s) when required by the MLS. Copyright ©2026 REALTORS Association of Northeast WI MLS, Inc. All rights reserved. Last Updated: September 21, 2026 12:36 AM UTC
 REALTORS® Wisconsin Real Estate Exchange (WIREX). All information deemed reliable but not guaranteed. Information is supplied by seller and other third parties and has not been verified. All properties are subject to prior sale, change or withdrawal. Neither listing broker(s), nor Berkshire Hathaway HomeServices Fox Cities Realty - Berkshire Hathaway Home Services, nor WIREX MLS shall be responsible for any typographical errors, misinformation, misprints and shall be held totally harmless. Listing(s) information is provided for consumer's personal, non-commercial use and may not be used for any purpose other than to identify prospective properties consumers may be interested in purchasing. The data relating to real estate for sale on this website comes in part from the Internet Data Exchange program of the Multiple Listing Service. Real estate listings held by brokerage firms other than Berkshire Hathaway HomeServices Fox Cities Realty - Berkshire Hathaway Home Services may be marked with the Internet Data Exchange logo and detailed information about those properties will include the name of the listing broker(s) when required by the MLS. Copyright ©2026 Wisconsin Real Estate Exchange (WIREX) MLS, Inc. All rights reserved. Last Updated: September 21, 2026 12:12 AM UTC
