














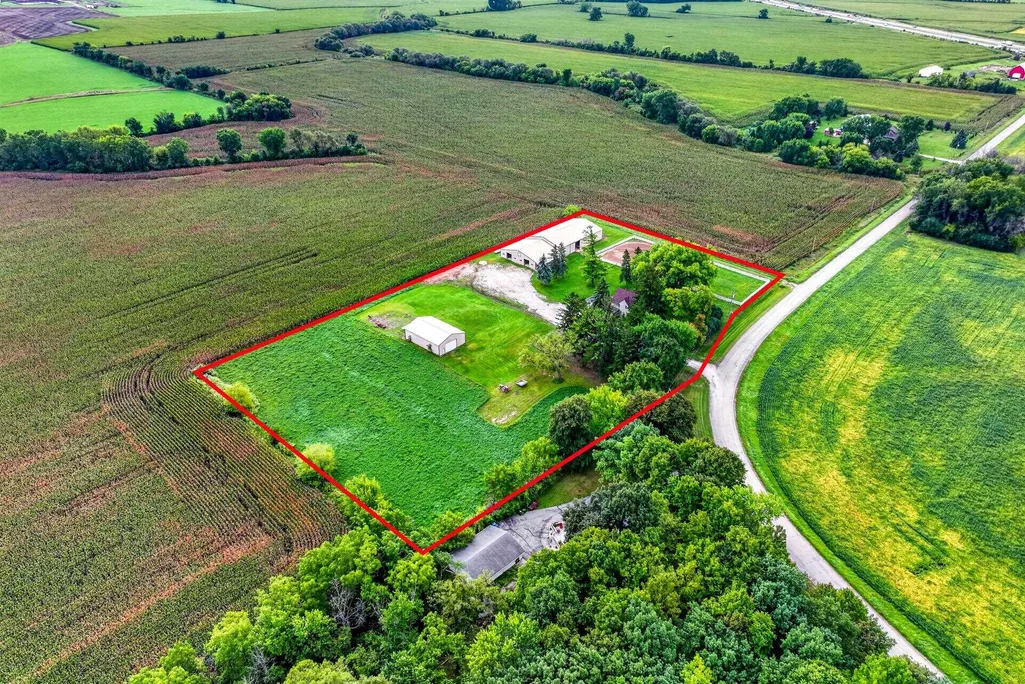
Address
N8213 Sales Road, Van Dyne, WI
Price
$ 699,000
Property Attributes
- ID#50332532
- TypeSingle Family
- Listing Status Active-No Offer
- MunicipalityTown of Eldorado
- CountyFOND DU LAC
- CityVan Dyne
- AreaFond du Lac
- Zip54979
- StyleSingle Family Residence
- Year Built1950
- Taxes$ 4191
- Price$ 699,000
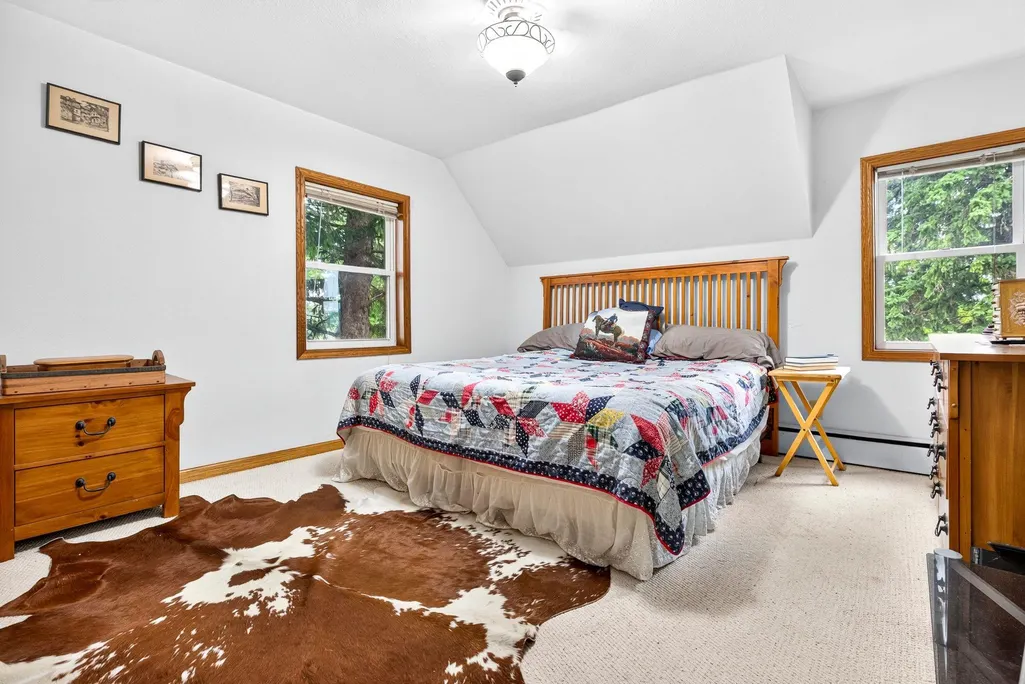
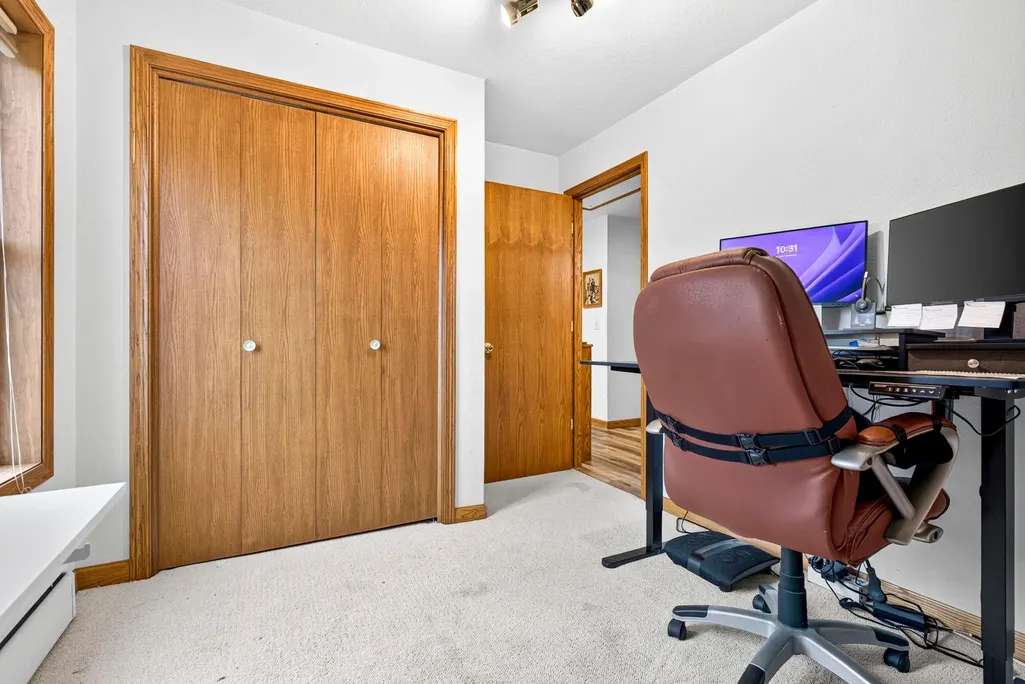
- Bedrooms3
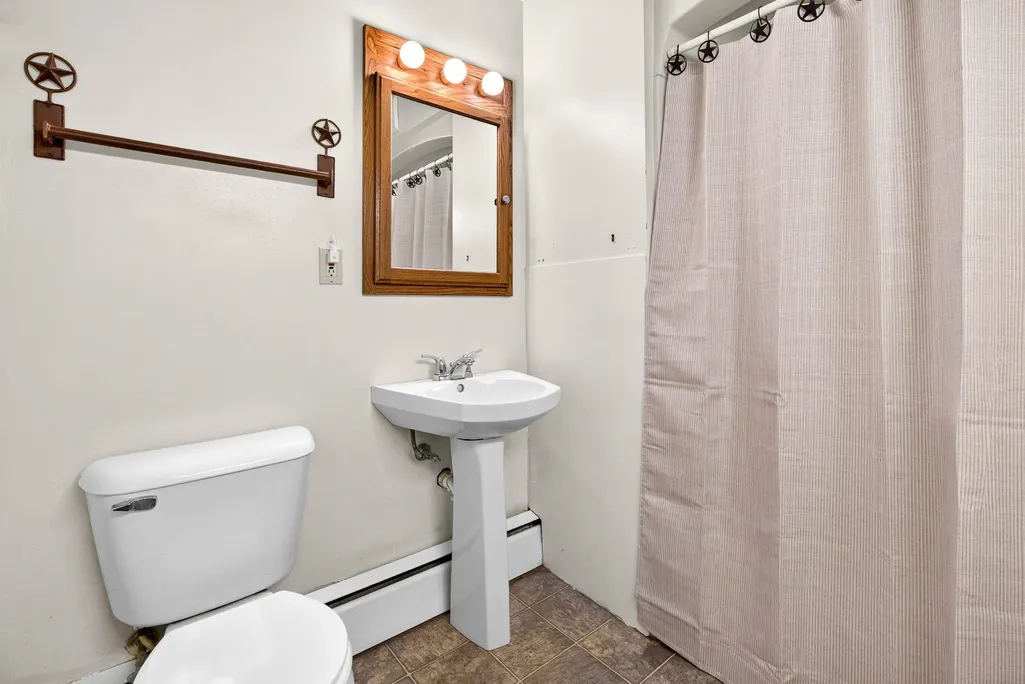
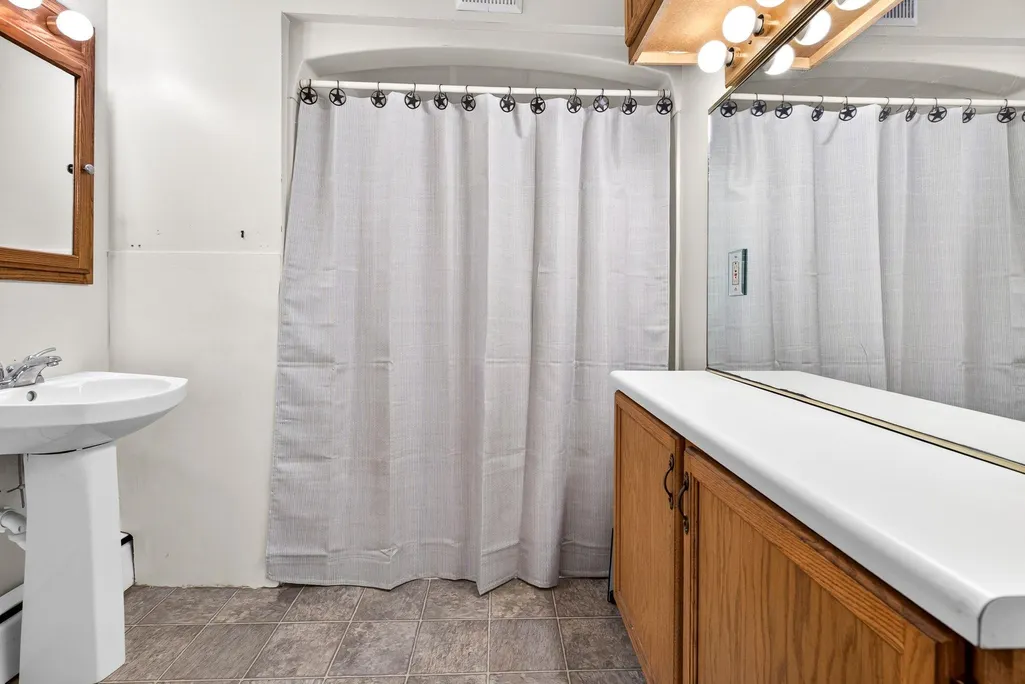
- Full Bathrooms1
- Half Bathrooms1
- Sqr Footage2430
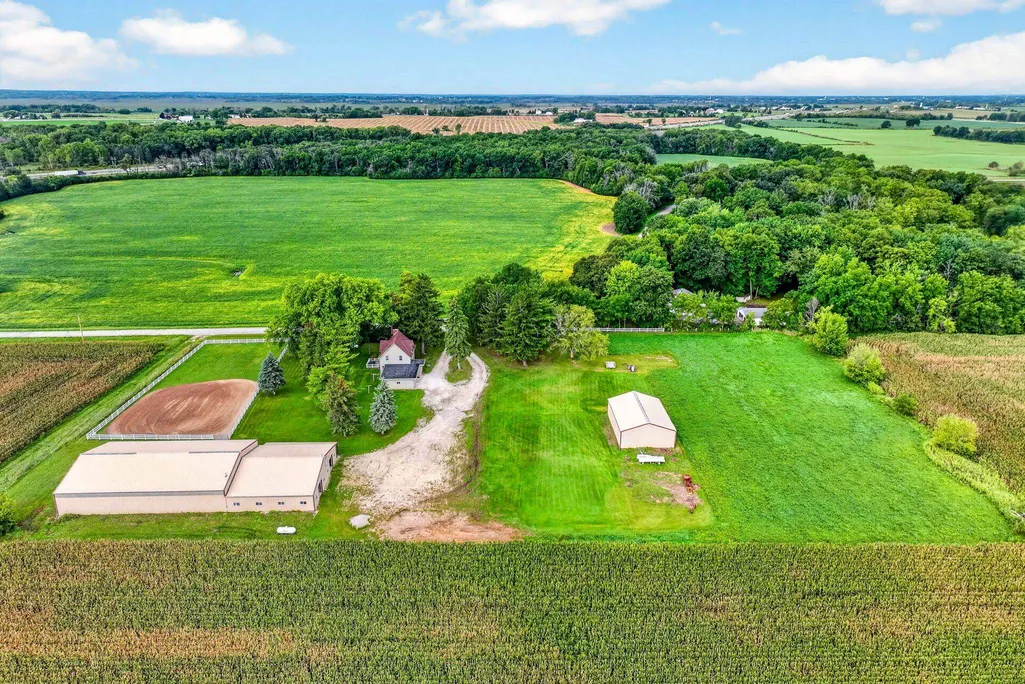
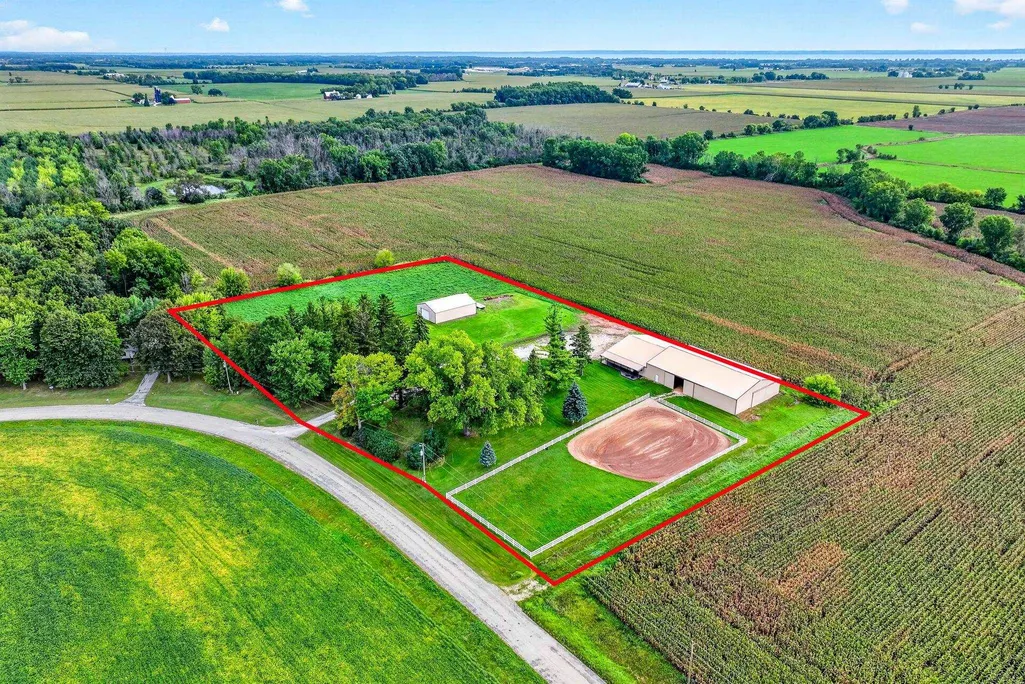
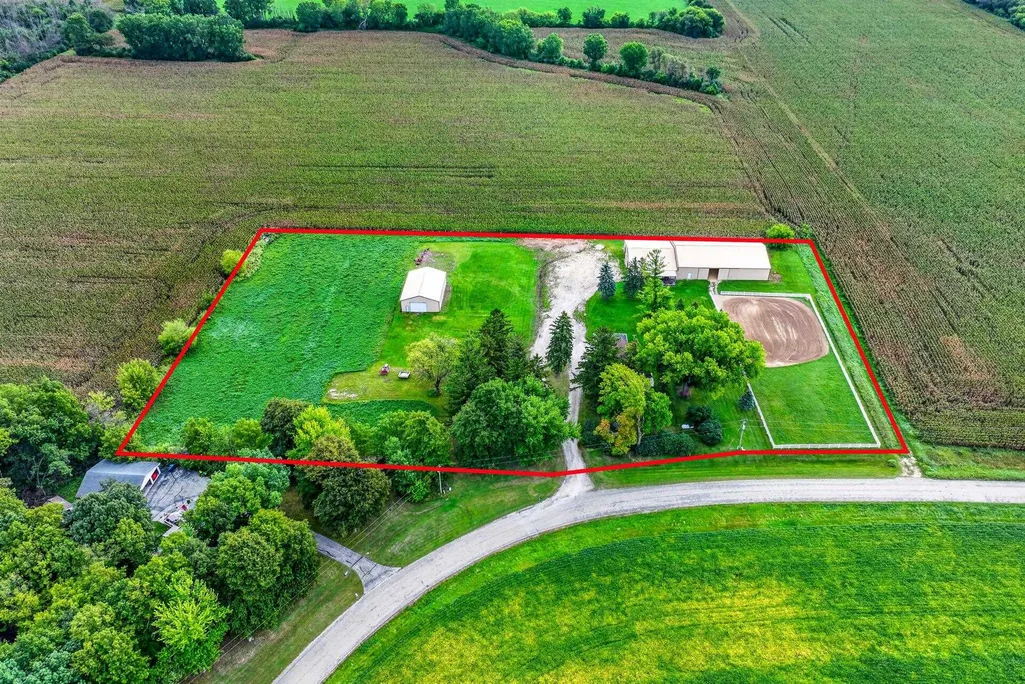
- Lot Size4.24 Acres
Data Source:
REALTORS® Association of Northeast Wisconsin (RANW)
Property Description
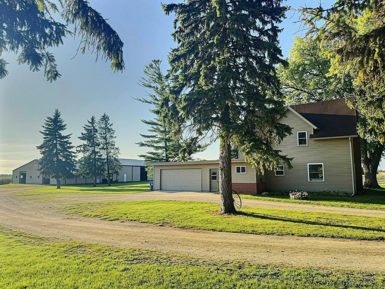
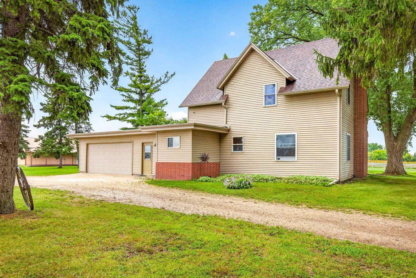
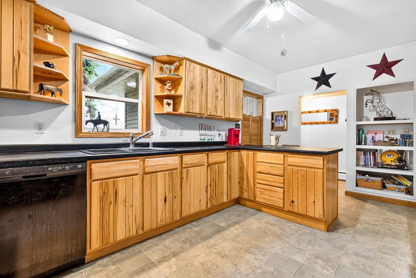
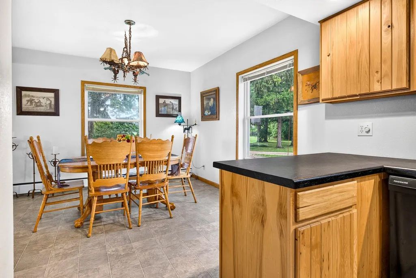
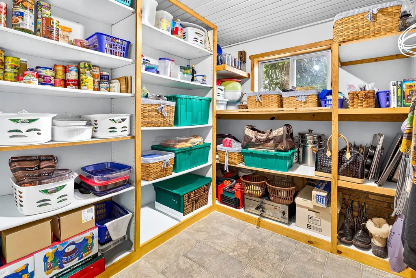
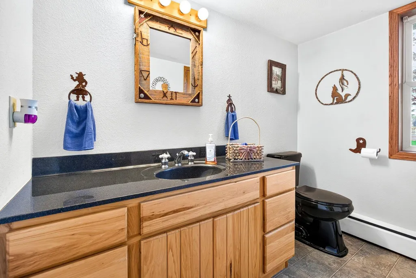
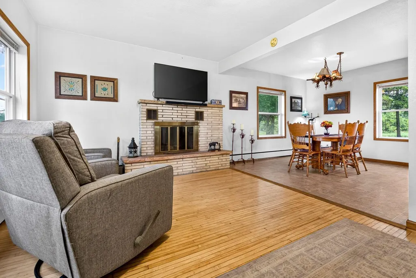
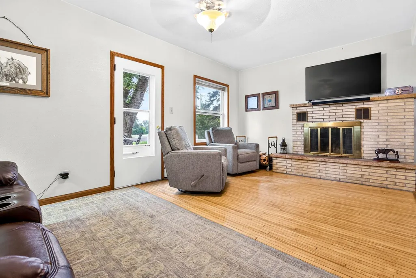
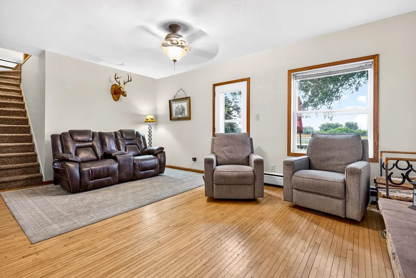
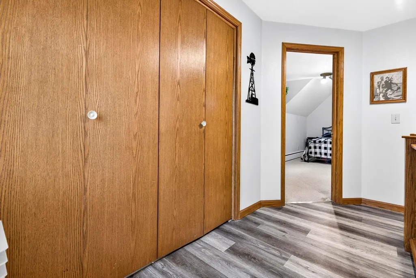
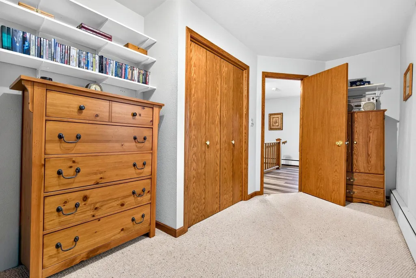
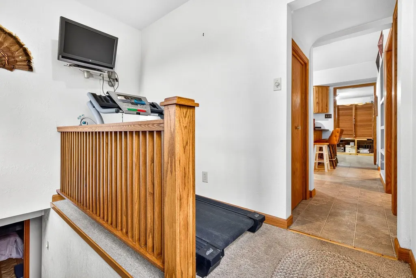
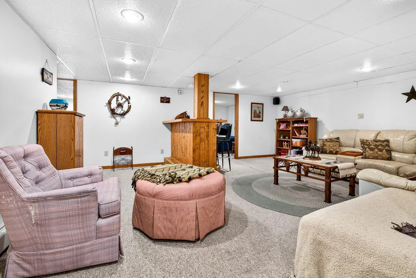
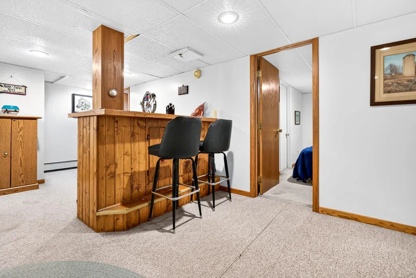
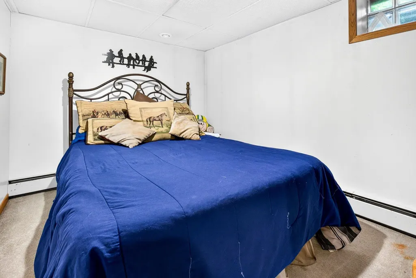
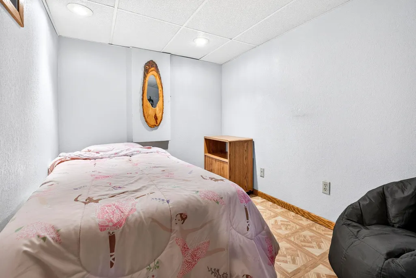
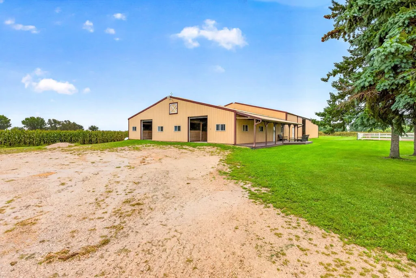
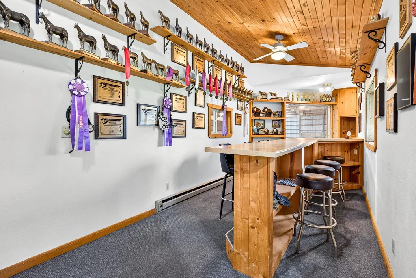
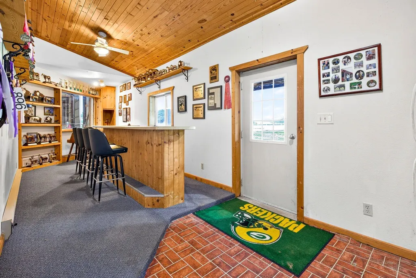
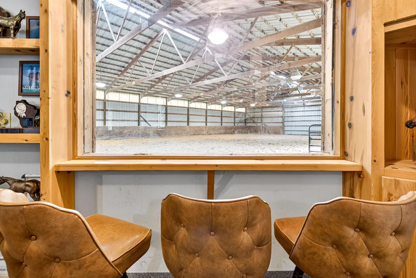
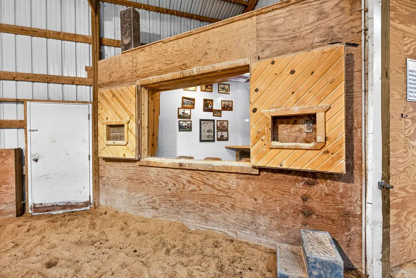
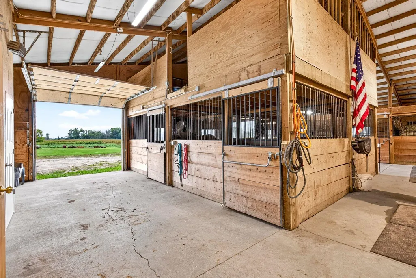
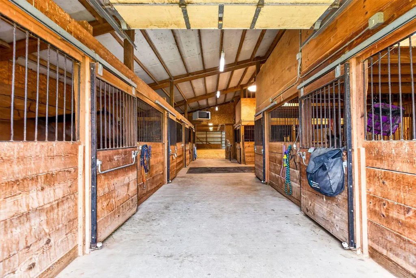
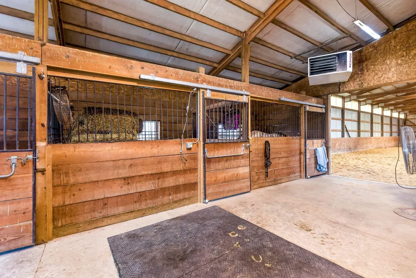
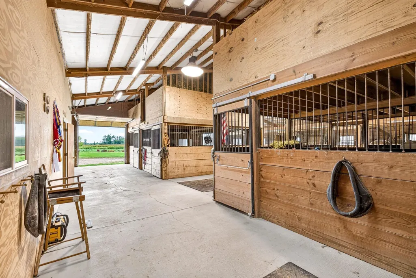
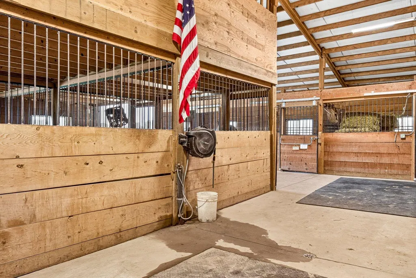
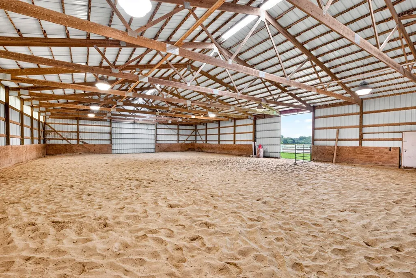
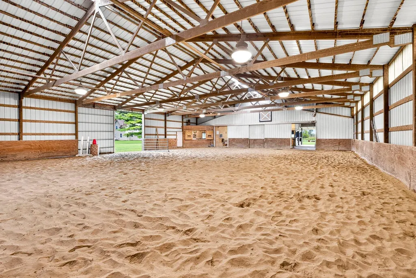
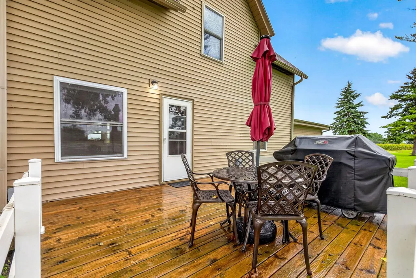
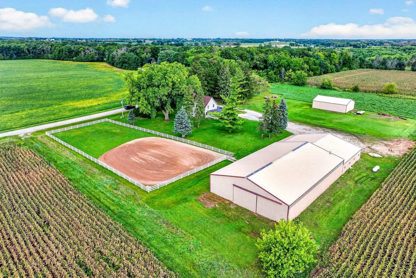
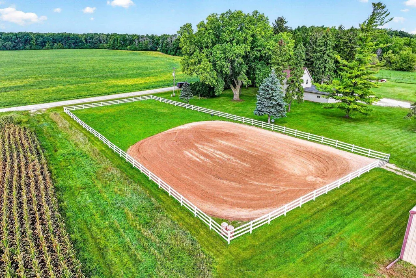
This is the kind of property you have to see to truly appreciate! Set on 4+ acres, this exceptional property combines a beautifully remodeled 3 Bdrm, 1.5-bath home w/an incredible custom-built horse facility. The home features inviting living spaces, a finished basement w/seating area & 2 Bonus Rooms, w/updates throughout. The WOW factor—an impressive heated barn featuring 10 custom stalls, hot water, tack room, indoor arena with brand-new sand, and a heated lounge viewing area. Barn heater only 2 yrs old! The surrounding fields & abundant wildlife create a peaceful, private setting. Conveniently located close to the Hwy for easy access. While an equestrian’s dream, the possibilities are endless. A truly rare property with an extraordinary setup! 1950's-approx year built, other rm-pantry.
General Features
| Sewer | Septic Mound |
|---|---|
| Heating | Radiant,Window Unit(s),Boiler |
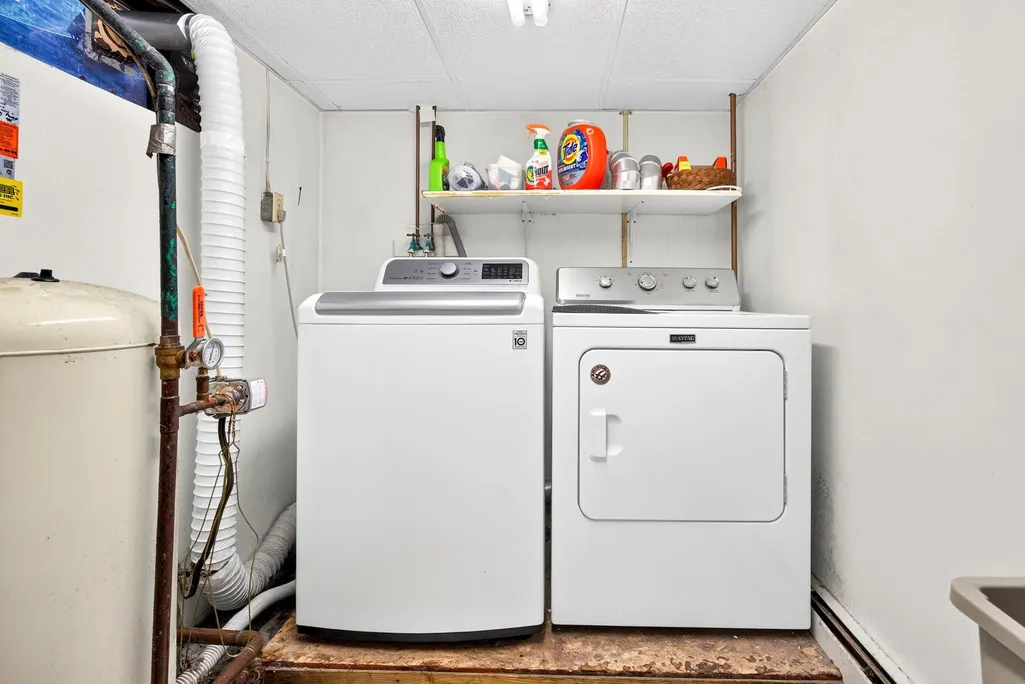
| Appliances | Dishwasher,Dryer,Microwave,Range,Refrigerator,Washer |
| Zoning | Agricultural,Residential |
| Garage Spaces | 2 |
| Architectural Style | Farmhouse |
| Construction Materials | Vinyl Siding |
| Exclusions | Dining Room Chandelier,Sellers Personal Property,All Western Themed Decor to include towel holders,toilet paper holders etc. |
| Year Built | 1950 |
| Property Subtype | Single Family Residence |
| Accessibility | Not Applicable |
| County | Fond du Lac |
| New Construction | No |
| Property Type | Residential |
| Full Baths | 1 |
| Status | Active-No Offer |
| Directions | From Hwy 41,east on Cty Rd N,south on Sales Rd to address. |
| City | VAN DYNE |
| High School District | Rosendale-Brandon |
| Tax Annual Amount | 4191 |
| Standard Status | Active |
| Year Built Source | Other |
Interior Features
| Interior Amenities | Water Softener-Own |
|---|---|
| Basement | Full,Sump Pump,Finished |
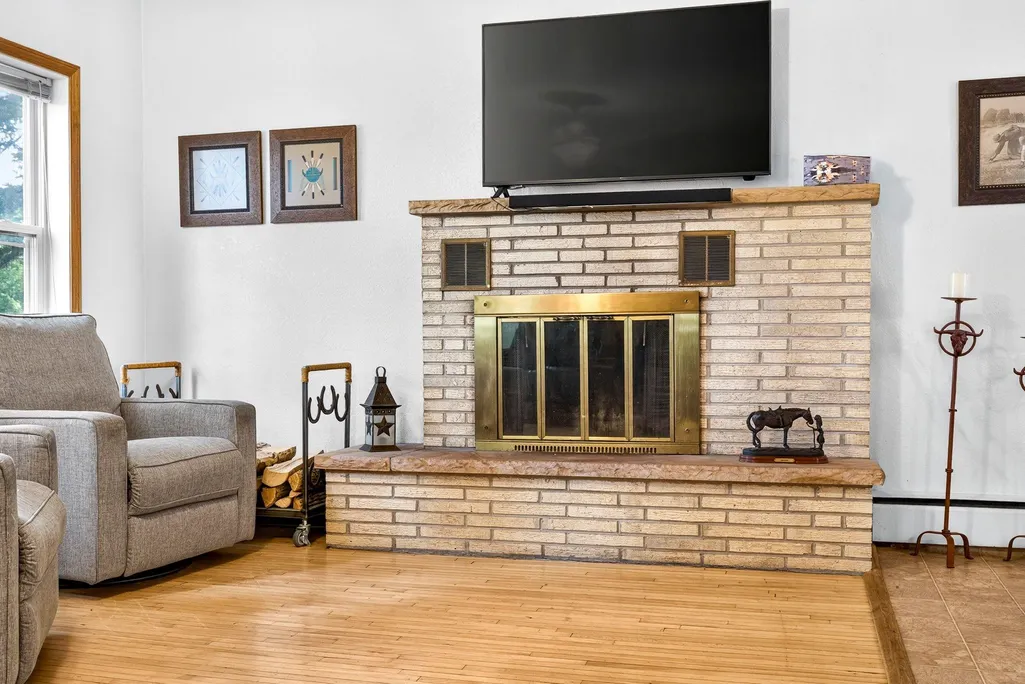
| Fireplace Features | One,Wood Burning |
| Above Grade Finished Area | 1642 |
| Half Baths | 1 |
| Total Bedrooms | 3 |
| Below Grade Finished Area | 788 |
| LivingAreaSource | Blueprint |
| Below Grade Finished Area Source | Blueprint |
| Above Grade Finished Area Source | Blueprint |
| Total Baths | 2 |
Exterior Features
| Exterior Amenities | LP Tank - Owned |
|---|---|
| Parking Features | Attached,Basement,Garage Door Opener |
| Lot Features | Horses Allowed |
| Water Source | Well |
| Inclusions | Refrigerator,Stove/Oven,Dishwasher,Microwave,Washer,Dryer,AC Units,Extra Fencing |
| Foundation Details | Block |
| Lot Size Acres | 4.24 |
| Lot Size Source | Assessor |
| Waterfront Y/N | No |
Amenities
- Foreclosure
- Views
- Short Sale
- New Construction
- Adult 55+
- Lease To Own
- No HOA Fees
- Furnished
- Primary On Main
- Air Conditioning
- Seller Finance
- Green
- Fixer Upper
- Horse
- Golf
- Fireplace
- Deck
- Garage
- Basement
- Pool
Property vs Single Family Average in 54979
Price
Taxes
Year Built
Visits
 REALTORS® Association of Northeast Wisconsin All information deemed reliable but not guaranteed. All properties are subject to prior sale, change or withdrawal. Neither listing broker(s), nor Berkshire Hathaway HomeServices Fox Cities Realty - Berkshire Hathaway Home Services, nor RANWMLS shall be responsible for any typographical errors, misinformation, misprints and shall be held totally harmless. Listing(s) information is provided for consumer's personal, non-commercial use and may not be used for any purpose other than to identify prospective properties consumers may be interested in purchasing. The data relating to real estate for sale on this website comes in part from the Internet Data Exchange program of the Multiple Listing Service. Real estate listings held by brokerage firms other than Berkshire Hathaway HomeServices Fox Cities Realty - Berkshire Hathaway Home Services may be marked with the Internet Data Exchange logo and detailed information about those properties will include the name of the listing broker(s) when required by the MLS. Copyright ©2026 REALTORS Association of Northeast WI MLS, Inc. All rights reserved. Last Updated: September 21, 2026 12:36 AM UTC
 REALTORS® Wisconsin Real Estate Exchange (WIREX). All information deemed reliable but not guaranteed. Information is supplied by seller and other third parties and has not been verified. All properties are subject to prior sale, change or withdrawal. Neither listing broker(s), nor Berkshire Hathaway HomeServices Fox Cities Realty - Berkshire Hathaway Home Services, nor WIREX MLS shall be responsible for any typographical errors, misinformation, misprints and shall be held totally harmless. Listing(s) information is provided for consumer's personal, non-commercial use and may not be used for any purpose other than to identify prospective properties consumers may be interested in purchasing. The data relating to real estate for sale on this website comes in part from the Internet Data Exchange program of the Multiple Listing Service. Real estate listings held by brokerage firms other than Berkshire Hathaway HomeServices Fox Cities Realty - Berkshire Hathaway Home Services may be marked with the Internet Data Exchange logo and detailed information about those properties will include the name of the listing broker(s) when required by the MLS. Copyright ©2026 Wisconsin Real Estate Exchange (WIREX) MLS, Inc. All rights reserved. Last Updated: September 21, 2026 12:12 AM UTC
