
Primary on Main
















Address
9921 271st Avenue, Trevor, WI
Price
$ 425,000
Property Attributes
- ID#1972976
- TypeSingle Family
- Listing Status Active
- MunicipalitySalem
- CountyKENOSHA
- CityTrevor
- NeighborhoodCamp Lake Oaks
- Zip53179
- StyleRanch
- Year Built2007
- Taxes$ 4918
- Price$ 425,000
- Bedrooms4
- Full Bathrooms2
- Half Bathrooms0
- Sqr Footage2300
- Lot Size0.17 Acres
Data Source:
WIREX_METRO
Property Description
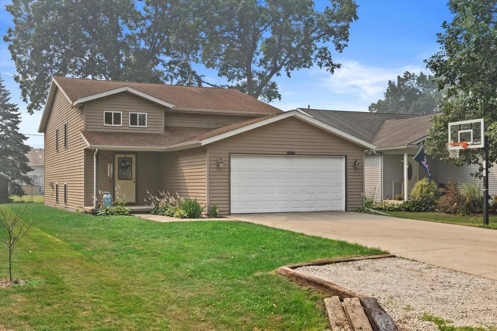
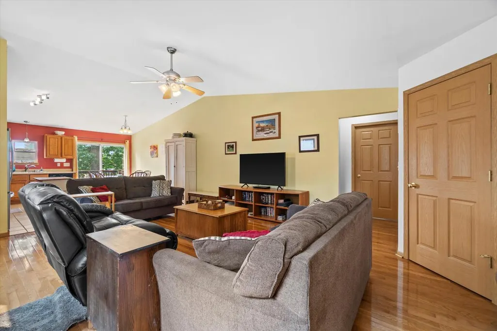
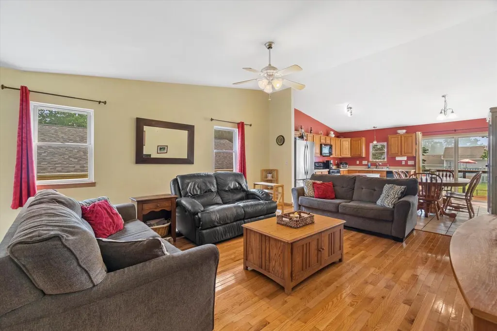
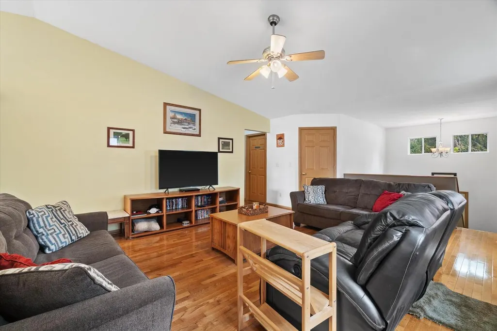
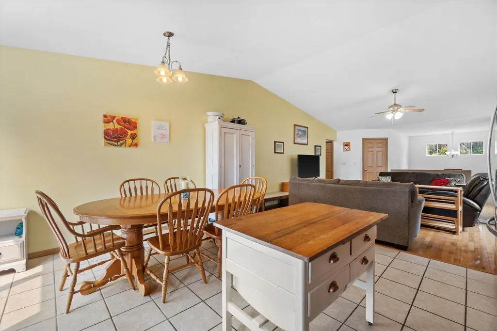
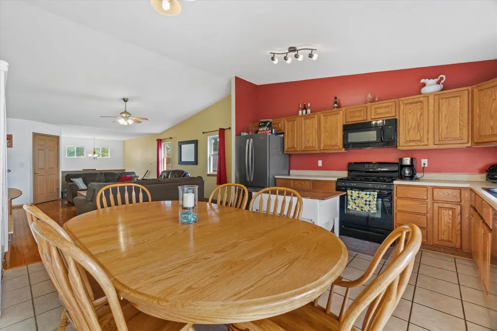
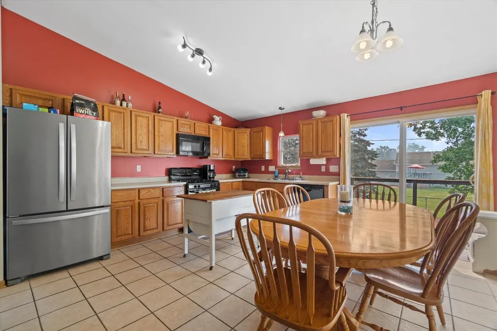
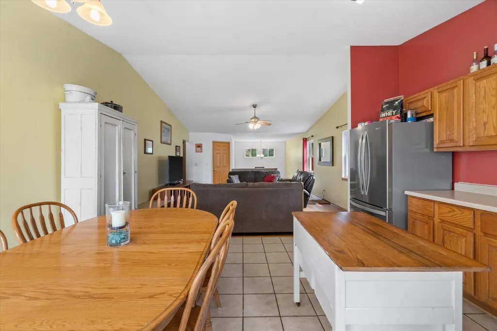
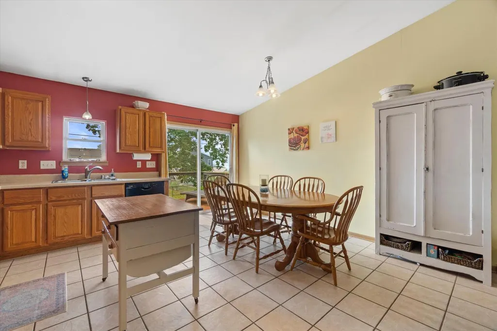
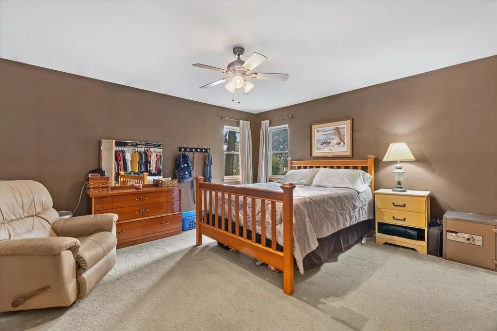
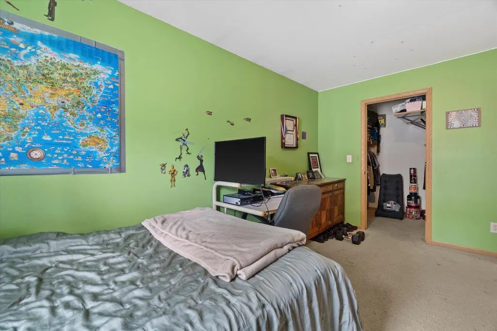
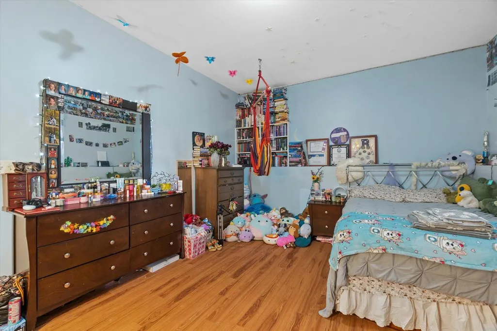
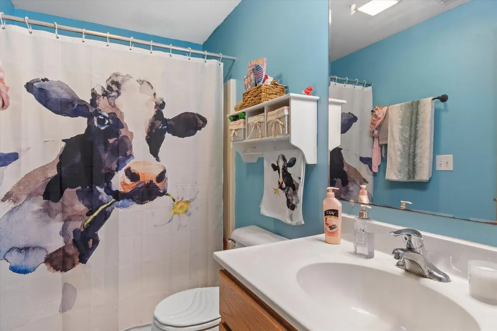
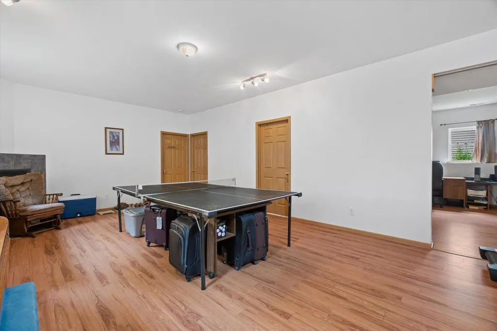
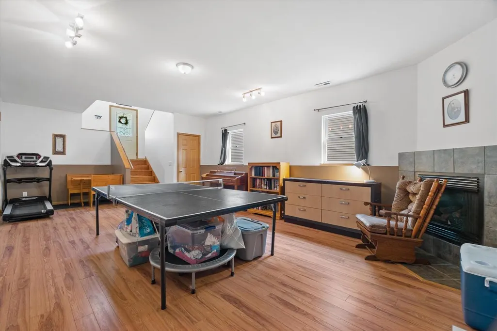
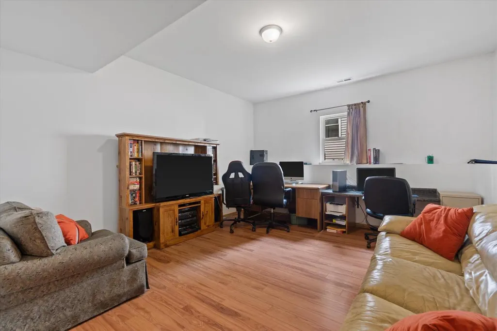
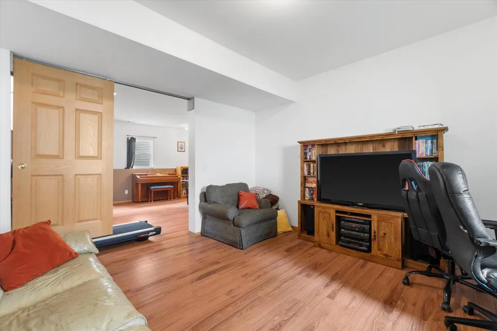
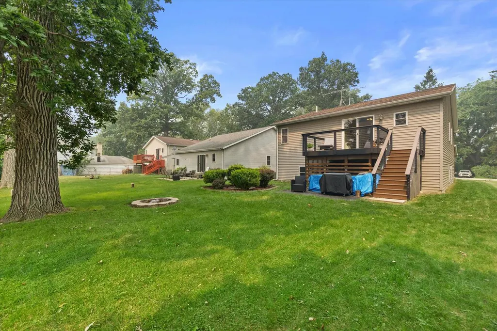
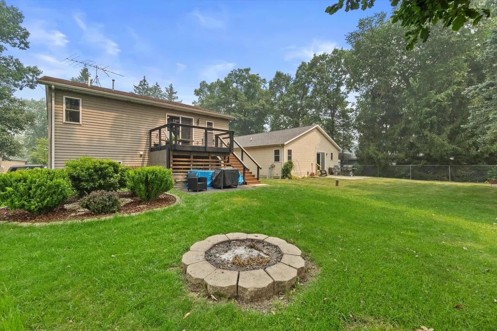
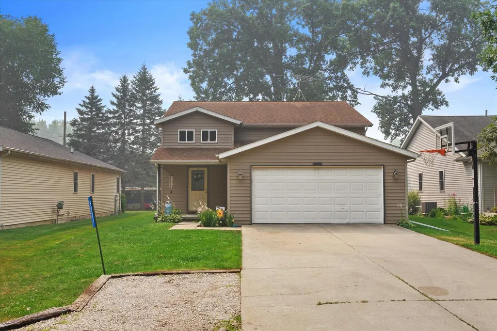
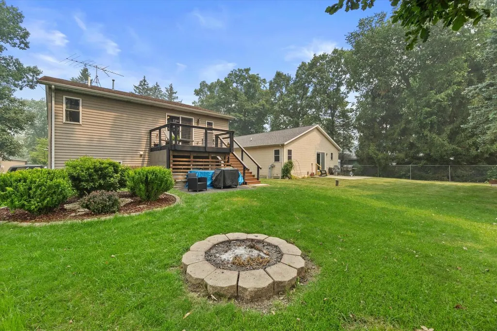
Welcome to this well-cared-for 4-bedroom, 2-bath home in Trevor offering over 2,300 sq. ft. of comfortable living space. Inside, you'll find hardwood floors, vaulted ceilings, and a bright open layout that feels warm and inviting. Pride of ownership is clear throughout every room of this thoughtfully maintained home. Step outside to a brand-new Trex deck with modern cable railing--perfect for relaxing, grilling, or spending time with friends and family. With its space, comfort, and true care over the years, this home offers an easy, welcoming feel the moment you walk in. A great place to settle in and make your own.
| Elementary School | High School |
|---|---|
| Trevor-Wilmot Elementary School | Wilmot High School |
| Price History | |
|---|---|
| 3/15/2024 | Listed $74,900 |
General Features
| Sewer | Municipal Sewer,Well |
|---|---|
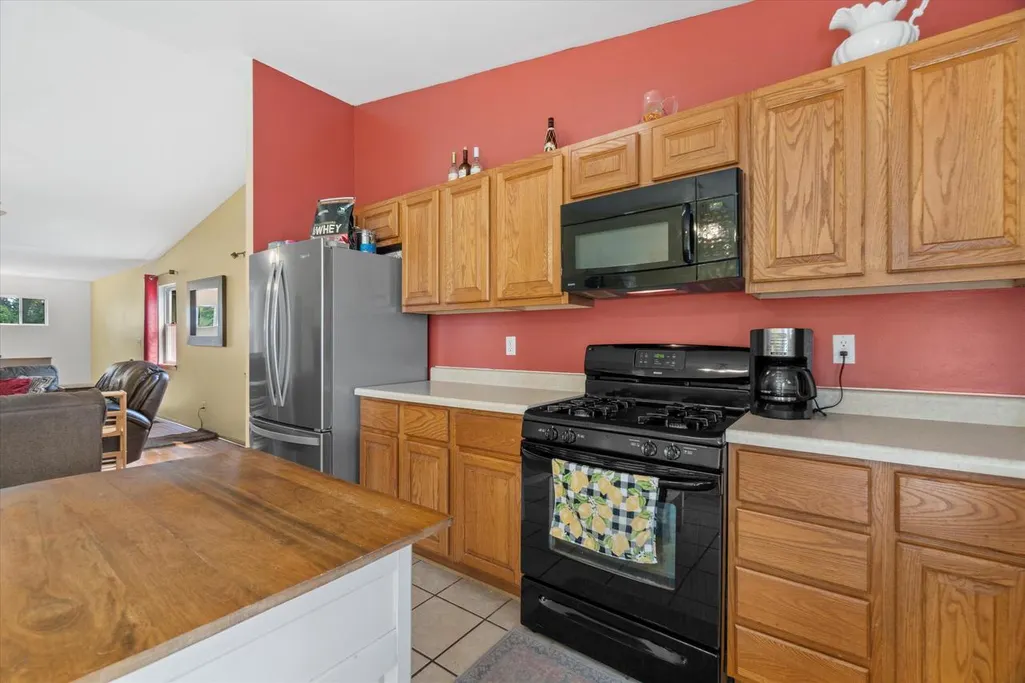
| Appliances | Cooktop,Dishwasher,Disposal,Oven,Refrigerator |
| Garage | Opener Included,Attached,2 Car |
| Zoning | Res |
| Garage Spaces | 2.0 |
| Architectural Style | Ranch |
| Construction Materials | Vinyl |
| Exclusions | Personal Property |
| Bathrooms | 2.0 |
| Year Built | 2007 |
| Tax Year | 2025 |
| County | KENOSHA |
| New Construction | No |
| Property Type | Single-Family |
| Subdivision Name | Camp Lake Oaks |
| Listing Status | Active |
| Full Baths | 2 |
| Directions | Highway SA to 272nd Ave,South to 99th St,East to 9921 21st Ave |
| High School | Wilmot |
| City | SALEM |
| School District | Wilmot Uhs |
| Elementary School | Trevor-Wilmot |
| Tax Annual Amount | 4918.78 |
| Standard Status | Active |
| Year Built Source | Assessor/Public Record |
| MunicipalityType | Town |
| PostalCity | Trevor |
Interior Features
| Interior Amenities | Water Softener,Pantry |
|---|---|
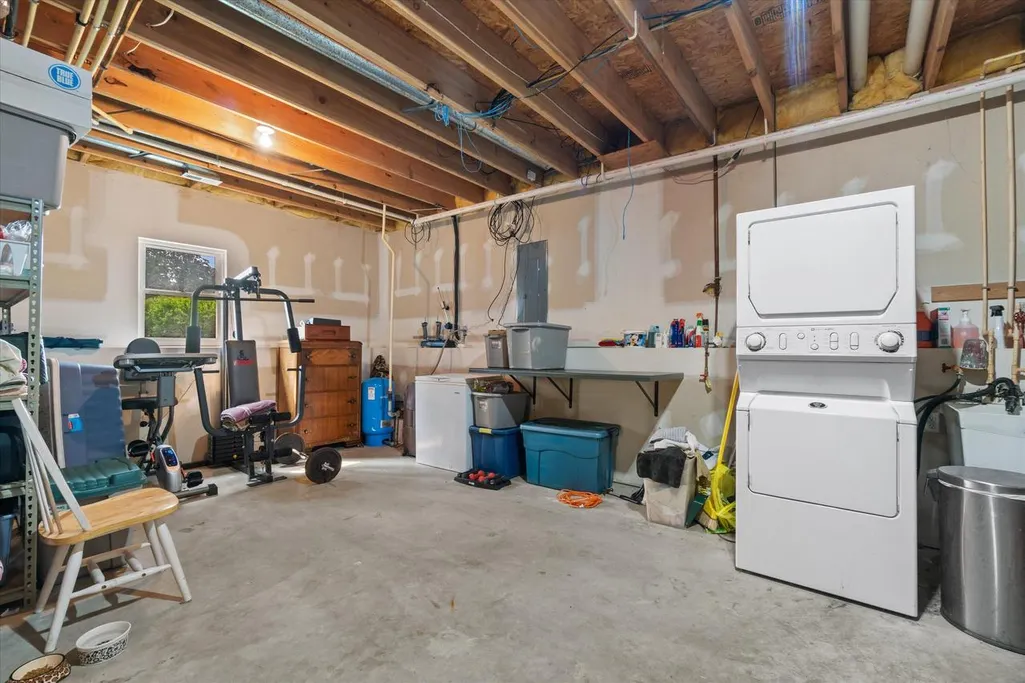
| Basement | Finished,Full |
| Living Room Length | 19 |
| Living Room Width | 16 |
| Heating/Cooling | Central Air,Forced Air |
| Total Bedrooms | 4 |
| RoomBedroomFourth1Length | 16 |
| RoomBedroomFourth1Level | Lower |
| RoomBedroomFourth1Width | 16 |
| RoomBedroomMaster1Length | 16 |
| RoomBedroomMaster1Level | Main |
| RoomBedroomMaster1Width | 14 |
| RoomBedroomSecond1Length | 11 |
| RoomBedroomSecond1Level | Main |
| RoomBedroomSecond1Width | 10 |
| RoomBedroomThird1Length | 11 |
| RoomBedroomThird1Level | Main |
| RoomBedroomThird1Width | 10 |
| RoomKitchen1Length | 16 |
| RoomKitchen1Level | Main |
| RoomKitchen1Width | 15 |
| Living Room Level | Main |
Exterior Features
| Exterior Amenities | Deck |
|---|---|
| Inclusions | Refrigerator,Oven,Disposal,Dishwasher,Water Softener (owned) |
| Waterfront | No |
| Building Type | 2 Story |
| Heat Fuel | Natural Gas |
| Acreage | Less than 1/2 |
| Building Area Total | 2300.00 |
| Lot Size Acres | 0.17 |
| FarmYN | No |
Amenities
- Foreclosure
- Views
- Short Sale
- New Construction
- Adult 55+
- Lease To Own
- No HOA Fees
- Furnished
- Primary On Main
- Air Conditioning
- Seller Finance
- Green
- Fixer Upper
- Horse
- Golf
- Fireplace
- Deck
- Garage
- Basement
- Pool
Property vs Single Family Average in 53179
Price
Taxes
Year Built
Visits
 REALTORS® Association of Northeast Wisconsin All information deemed reliable but not guaranteed. All properties are subject to prior sale, change or withdrawal. Neither listing broker(s), nor Berkshire Hathaway HomeServices Fox Cities Realty - Berkshire Hathaway Home Services, nor RANWMLS shall be responsible for any typographical errors, misinformation, misprints and shall be held totally harmless. Listing(s) information is provided for consumer's personal, non-commercial use and may not be used for any purpose other than to identify prospective properties consumers may be interested in purchasing. The data relating to real estate for sale on this website comes in part from the Internet Data Exchange program of the Multiple Listing Service. Real estate listings held by brokerage firms other than Berkshire Hathaway HomeServices Fox Cities Realty - Berkshire Hathaway Home Services may be marked with the Internet Data Exchange logo and detailed information about those properties will include the name of the listing broker(s) when required by the MLS. Copyright ©2026 REALTORS Association of Northeast WI MLS, Inc. All rights reserved. Last Updated: September 22, 2026 2:59 AM UTC
 REALTORS® Wisconsin Real Estate Exchange (WIREX). All information deemed reliable but not guaranteed. Information is supplied by seller and other third parties and has not been verified. All properties are subject to prior sale, change or withdrawal. Neither listing broker(s), nor Berkshire Hathaway HomeServices Fox Cities Realty - Berkshire Hathaway Home Services, nor WIREX MLS shall be responsible for any typographical errors, misinformation, misprints and shall be held totally harmless. Listing(s) information is provided for consumer's personal, non-commercial use and may not be used for any purpose other than to identify prospective properties consumers may be interested in purchasing. The data relating to real estate for sale on this website comes in part from the Internet Data Exchange program of the Multiple Listing Service. Real estate listings held by brokerage firms other than Berkshire Hathaway HomeServices Fox Cities Realty - Berkshire Hathaway Home Services may be marked with the Internet Data Exchange logo and detailed information about those properties will include the name of the listing broker(s) when required by the MLS. Copyright ©2026 Wisconsin Real Estate Exchange (WIREX) MLS, Inc. All rights reserved. Last Updated: September 22, 2026 2:39 AM UTC
