
New Construction










Address
9445 53rd Avenue, Pleasant Prairie, WI
Price
$ 581,720
Property Attributes
- ID#1975256
- TypeSingle Family
- Listing Status Active
- MunicipalityPleasant Prairie
- CountyKENOSHA
- CityPleasant Prairie
- NeighborhoodHighland Estates
- Zip53158
- StyleColonial
- Year Built2026
- Price$ 581,720
- Bedrooms4
- Full Bathrooms2
- Half Bathrooms1
- Sqr Footage2193
- Lot Size0.18 Acres
Data Source:
WIREX_METRO
Property Description
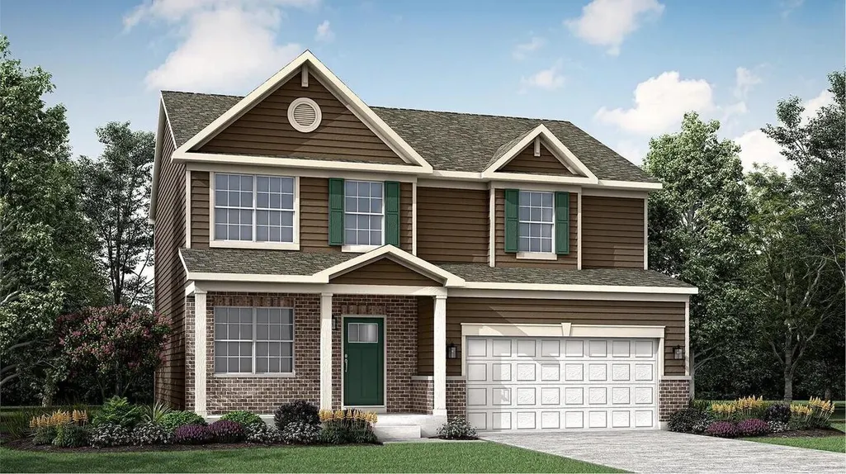
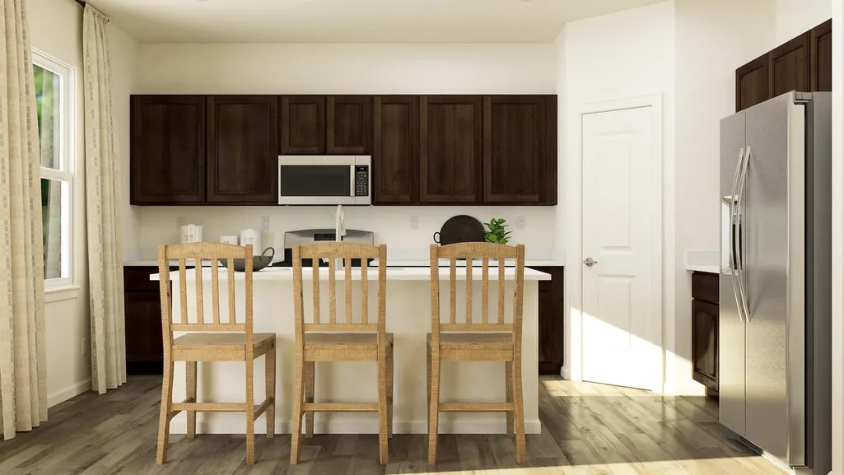
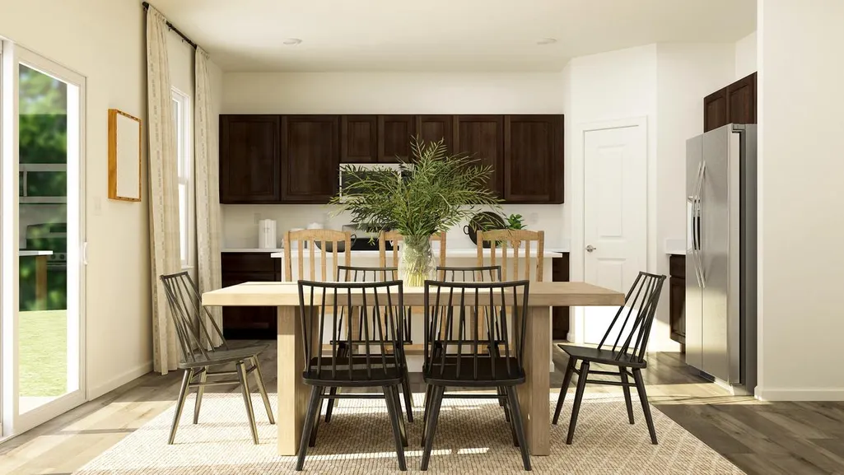
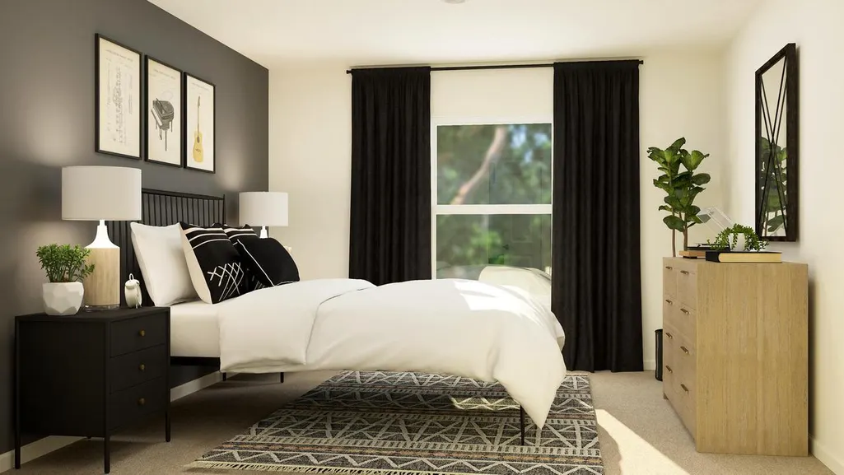
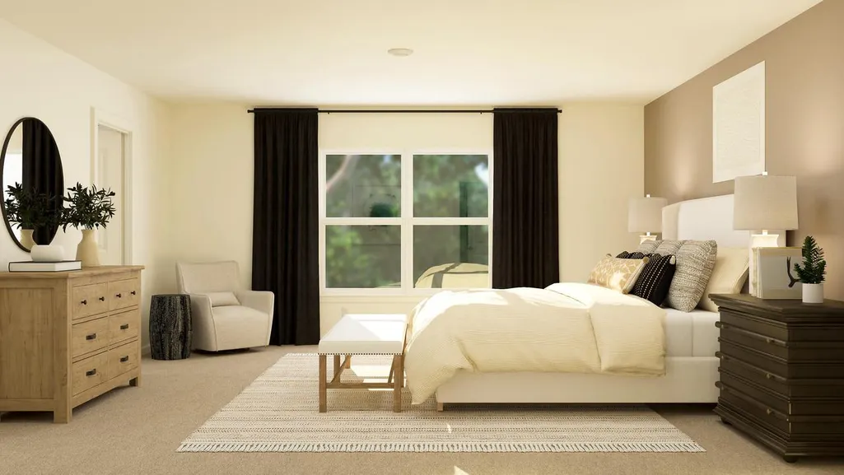
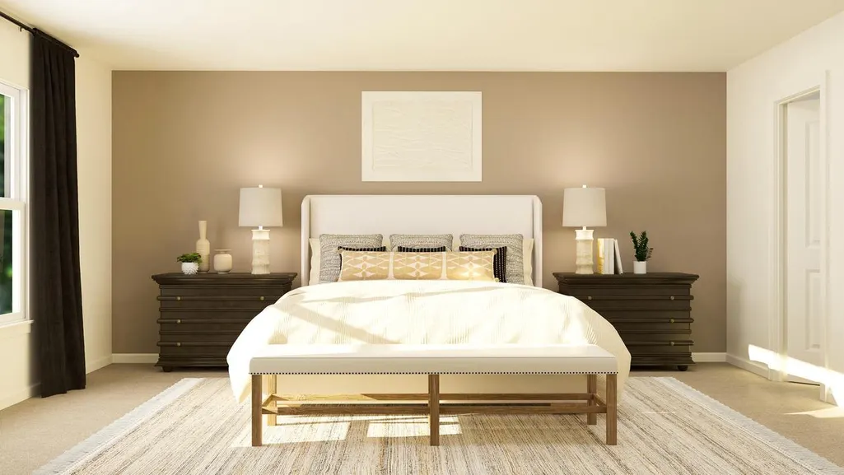
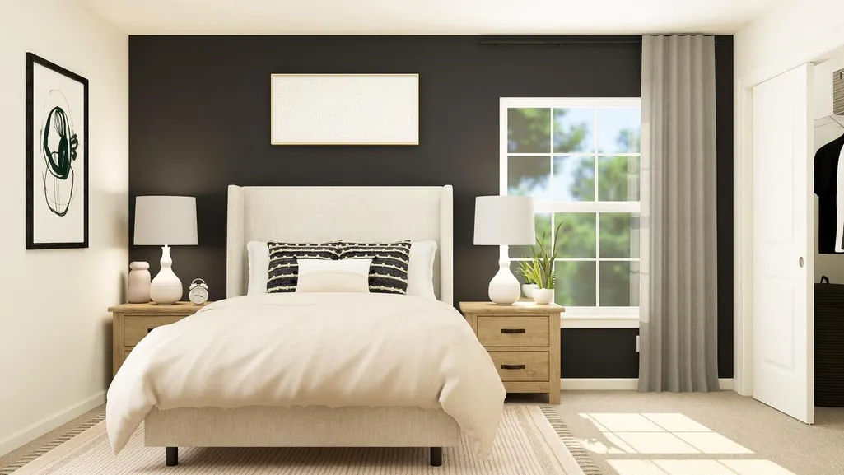
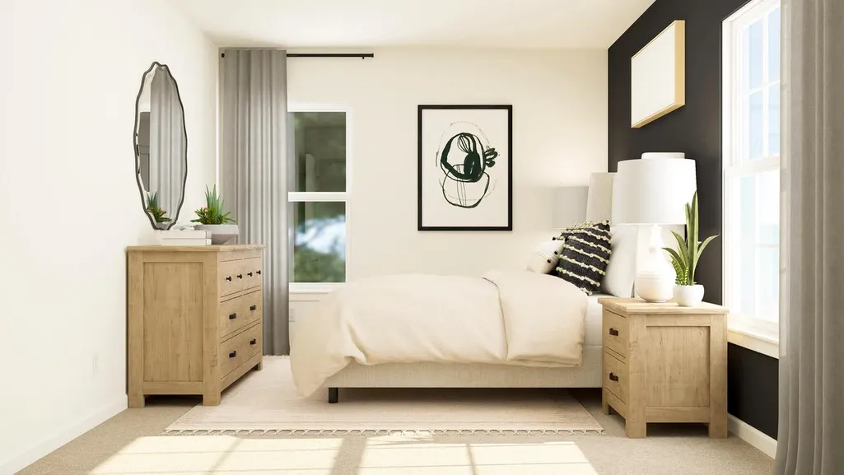
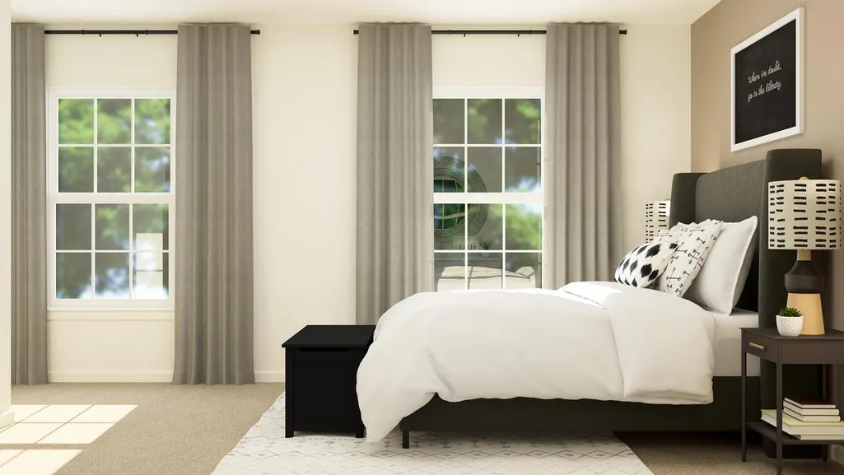
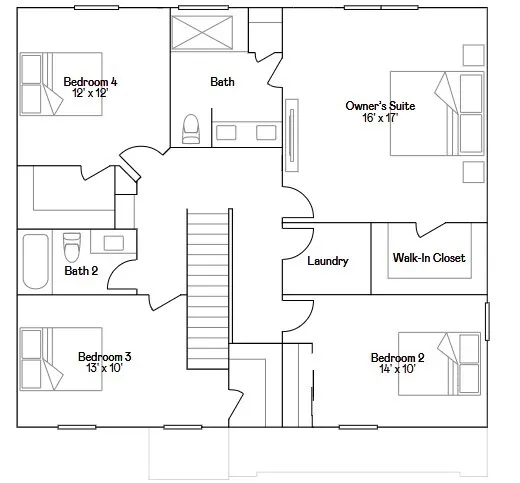
GARDEN BASEMENT WITH EXPANDEDBASEMENT * HOMESITE # 53 *The Starling is a two-story home with 4 bedrooms, 2.5 baths, a main-floor flex room, and a 2-car garage. An open main level flows with luxury vinyl plank flooring into a chef's kitchen featuring 42'' cabinets, quartz countertops, and a large island. Upstairs, the owner's suite acts as a private oasis with a walk-in closet and spa bath. Three additional bedrooms and a laundry room complete the floor. *Photos are not this actual home* Highland Estates offers an active lifestyle with walking trails, pickleball, and an 8.5-acre park. Near I-94, it provides easy commuting to Chicago, Milwaukee, and major employers like Amazon and Uline. Enjoy nearby Lake Michigan beaches and the RecPlex. Convenience and community await you.
| Elementary School | Middle School | High School |
|---|---|---|
| Pleasant Prairie Elementary School | Lance Middle School | Tremper High School |
| Price History | |
|---|---|
| 8/7/2026 | Listed $581,720 |
General Features
| Sewer | Municipal Sewer,Municipal Water |
|---|---|
| Appliances | Dishwasher,Dryer,Microwave,Range,Refrigerator,Washer |
| Garage | Opener Included,Attached,2 Car |
| Zoning | residential |
| HOA Fee | 0.0 |
| Garage Spaces | 2.0 |
| Architectural Style | Colonial |
| Construction Materials | Brick,Brick/Stone,Vinyl |
| Bathrooms | 2.5 |
| Year Built | 2026 |
| Tax Year | 2025 |
| Assoc Fee Paid Per | Unknown |
| County | KENOSHA |
| New Construction | Yes |
| Property Type | Single-Family |
| Subdivision Name | Highland Estates |
| Listing Status | Active |
| Full Baths | 2 |
| Directions | Take Green Bay Rd north or south to WI-165 / 104th St. west WI-165 / 104th St. west to 52nd Ave. right on 52nd Ave. 1 mile. Turn left 94th St. WHC will be on your right. |
| High School | Tremper |
| City | PLEASANT PRAIRIE |
| School District | Kenosha |
| Elementary School | Pleasant Prairie |
| Tax Annual Amount | 0.0 |
| Middle/Junior High School | Lance |
| Standard Status | Active |
| Year Built Source | Builder |
| MunicipalityType | Village |
| PostalCity | Pleasant Prairie |
Interior Features
| Basement | Full |
|---|---|
| Dining Room Width | 11 |
| Living Room Length | 9 |
| Living Room Width | 11 |
| Dining Room Length | 14 |
| Heating/Cooling | Forced Air |
| Half Baths | 1 |
| Total Bedrooms | 4 |
| RoomBedroomFourth1Length | 12 |
| RoomBedroomFourth1Level | Upper |
| RoomBedroomFourth1Width | 13 |
| RoomBedroomMaster1Length | 16 |
| RoomBedroomMaster1Level | Upper |
| RoomBedroomMaster1Width | 17 |
| RoomBedroomSecond1Length | 14 |
| RoomBedroomSecond1Level | Upper |
| RoomBedroomSecond1Width | 10 |
| RoomBedroomThird1Length | 13 |
| RoomBedroomThird1Level | Upper |
| RoomBedroomThird1Width | 10 |
| RoomDiningRoom1Level | Main |
| RoomKitchen1Length | 14 |
| RoomKitchen1Level | Main |
| RoomKitchen1Width | 10 |
| Living Room Level | Main |
Exterior Features
| Waterfront | No |
|---|---|
| Building Type | 2 Story |
| Heat Fuel | Natural Gas |
| Acreage | Less than 1/2 |
| Building Area Total | 2193.00 |
| Lot Size Acres | 0.18 |
| FarmYN | No |
Amenities
- Foreclosure
- Views
- Short Sale
- New Construction
- Adult 55+
- Lease To Own
- No HOA Fees
- Furnished
- Primary On Main
- Air Conditioning
- Seller Finance
- Green
- Fixer Upper
- Horse
- Golf
- Fireplace
- Deck
- Garage
- Basement
- Pool
Property vs Single Family Average in 53158
Price
Year Built
Visits
In The Neighborhood
Brookfield
$ 485,000
21120 Sierra Drive
Brookfield, WI 53045
- Type
- Single Family
- Size
- 1,962 SqFt
- Rooms
- 4 Beds + 1.5 Baths
Listed by: Real Broker LLC
New Construction
Pleasant Prairie
$ 832,490
Lt73 Cooper Road
Pleasant Prairie, WI 53158
- Type
- Single Family
- Size
- 3,799 SqFt
- Rooms
- 5 Beds + 4 Baths
Listed by: Homesmart Connect LLC
 REALTORS® Association of Northeast Wisconsin All information deemed reliable but not guaranteed. All properties are subject to prior sale, change or withdrawal. Neither listing broker(s), nor Berkshire Hathaway HomeServices Fox Cities Realty - Berkshire Hathaway Home Services, nor RANWMLS shall be responsible for any typographical errors, misinformation, misprints and shall be held totally harmless. Listing(s) information is provided for consumer's personal, non-commercial use and may not be used for any purpose other than to identify prospective properties consumers may be interested in purchasing. The data relating to real estate for sale on this website comes in part from the Internet Data Exchange program of the Multiple Listing Service. Real estate listings held by brokerage firms other than Berkshire Hathaway HomeServices Fox Cities Realty - Berkshire Hathaway Home Services may be marked with the Internet Data Exchange logo and detailed information about those properties will include the name of the listing broker(s) when required by the MLS. Copyright ©2026 REALTORS Association of Northeast WI MLS, Inc. All rights reserved. Last Updated: September 22, 2026 2:59 AM UTC
 REALTORS® Wisconsin Real Estate Exchange (WIREX). All information deemed reliable but not guaranteed. Information is supplied by seller and other third parties and has not been verified. All properties are subject to prior sale, change or withdrawal. Neither listing broker(s), nor Berkshire Hathaway HomeServices Fox Cities Realty - Berkshire Hathaway Home Services, nor WIREX MLS shall be responsible for any typographical errors, misinformation, misprints and shall be held totally harmless. Listing(s) information is provided for consumer's personal, non-commercial use and may not be used for any purpose other than to identify prospective properties consumers may be interested in purchasing. The data relating to real estate for sale on this website comes in part from the Internet Data Exchange program of the Multiple Listing Service. Real estate listings held by brokerage firms other than Berkshire Hathaway HomeServices Fox Cities Realty - Berkshire Hathaway Home Services may be marked with the Internet Data Exchange logo and detailed information about those properties will include the name of the listing broker(s) when required by the MLS. Copyright ©2026 Wisconsin Real Estate Exchange (WIREX) MLS, Inc. All rights reserved. Last Updated: September 22, 2026 2:39 AM UTC
