











Address
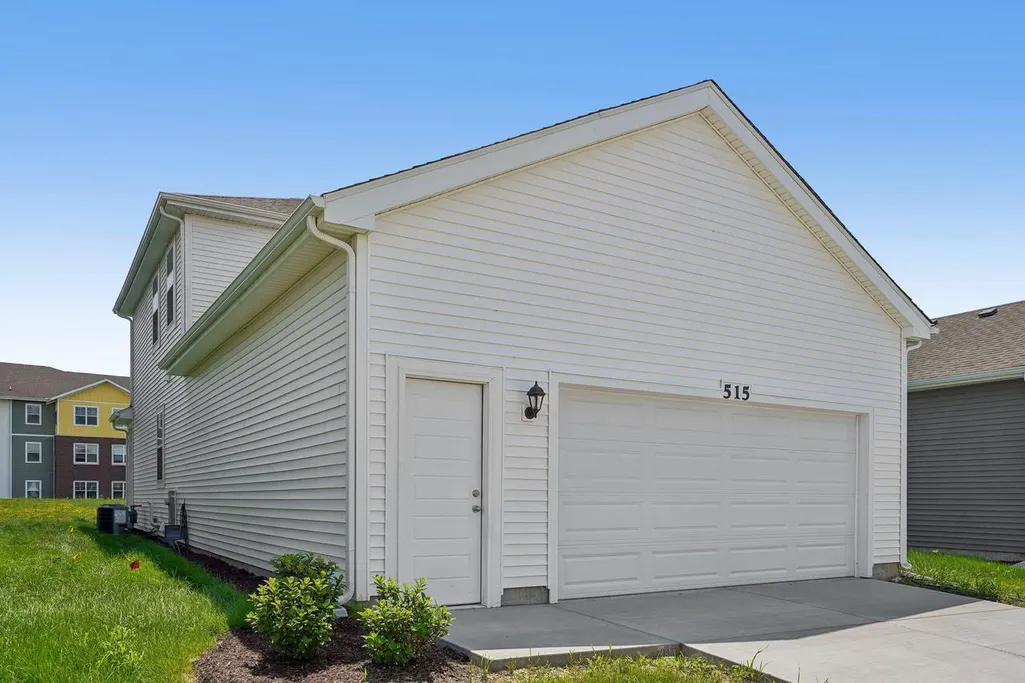
515 Trysil Aly N, Stoughton, WI
Price
$ 415,000
Property Attributes
- ID#2030353
- TypeSingle Family
- Listing Status Active
- MunicipalityStoughton
- CountyDANE
- CityStoughton
- NeighborhoodKettle Park West
- Zip53589
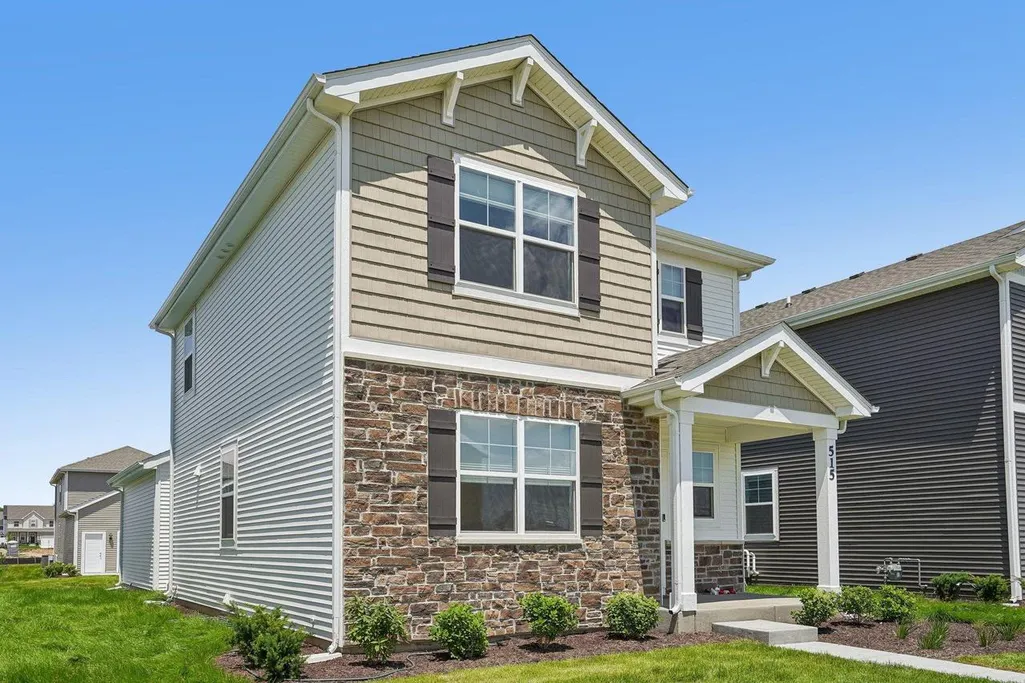
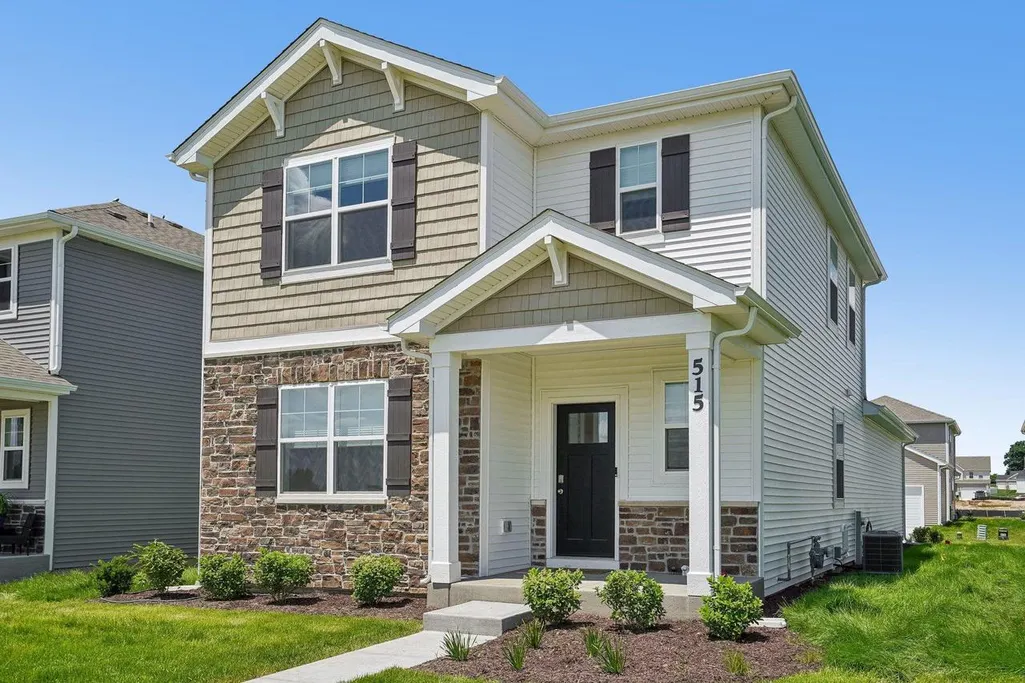
- StylePrairie/Craftsman
- Year Built2025
- Taxes$ 643
- Price$ 415,000
- Bedrooms3
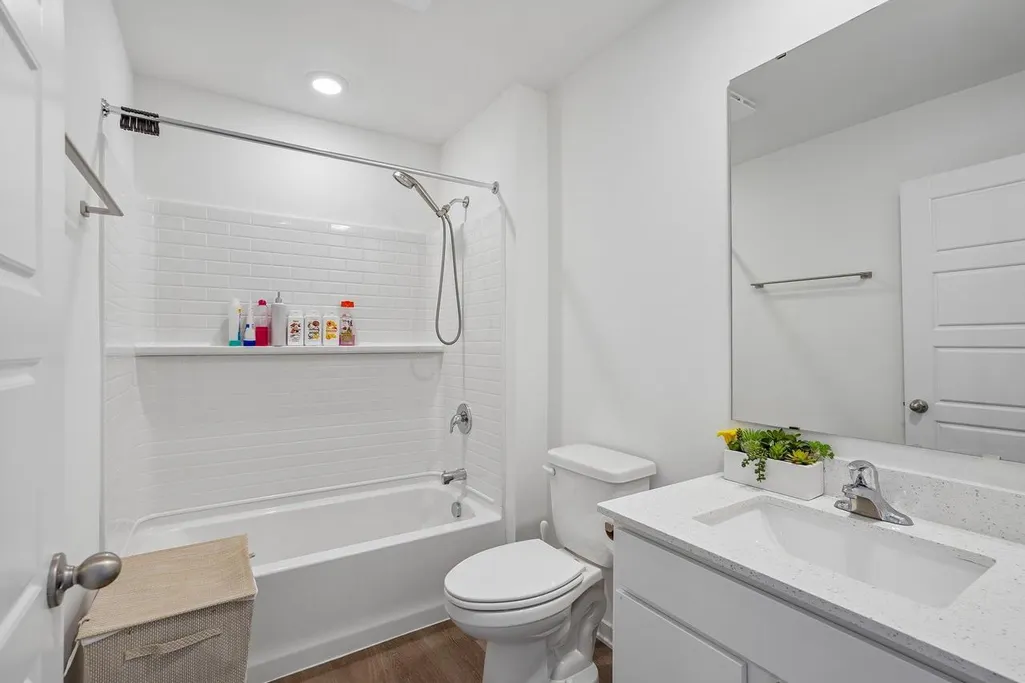
- Full Bathrooms2
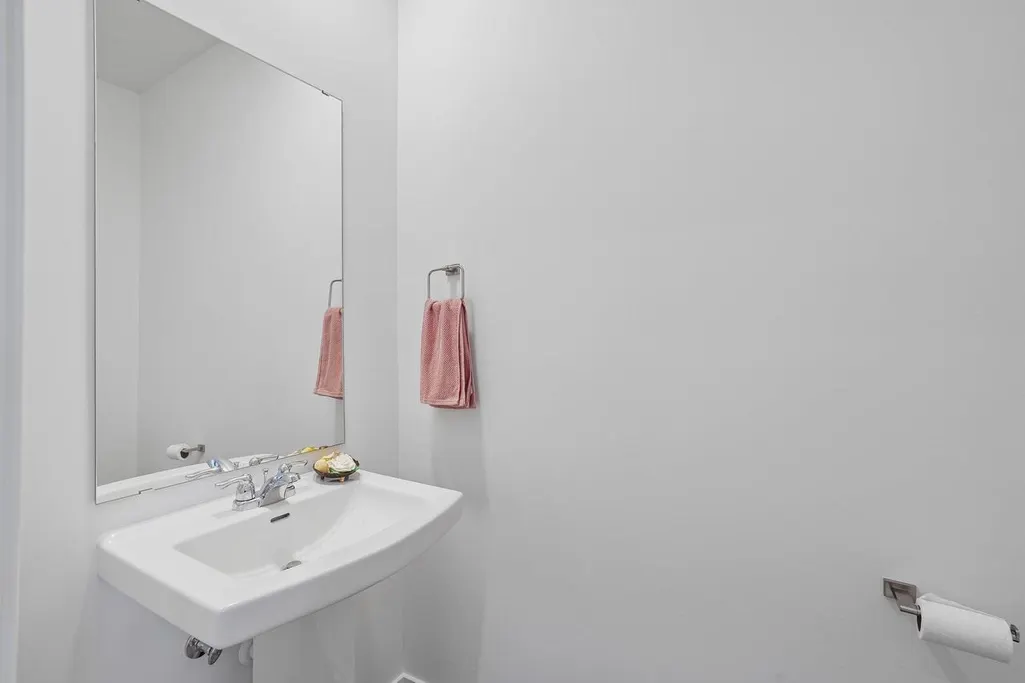
- Half Bathrooms1
- Sqr Footage1658
- Lot Size0.09 Acres
Data Source:
WIREX_SCW
Property Description
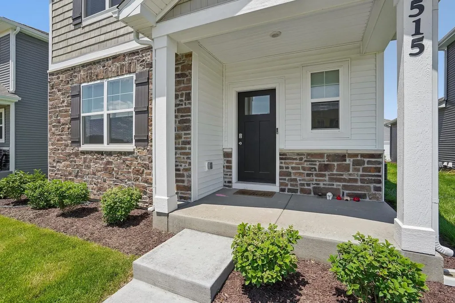
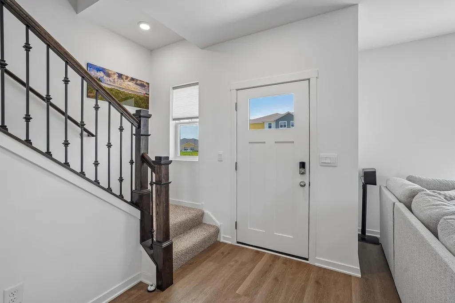
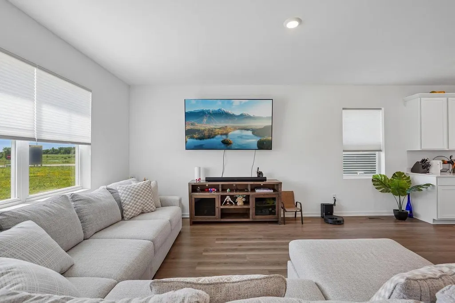
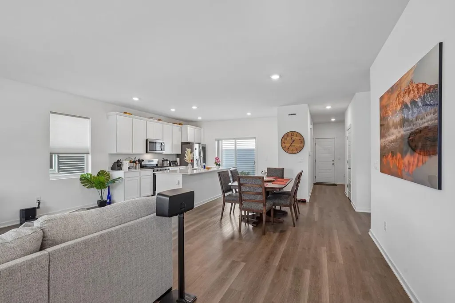
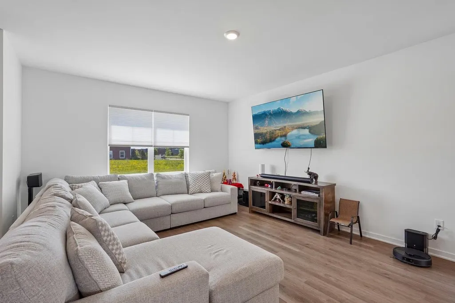
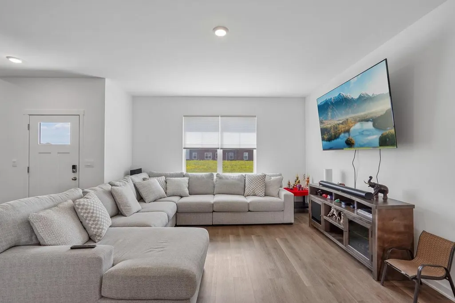
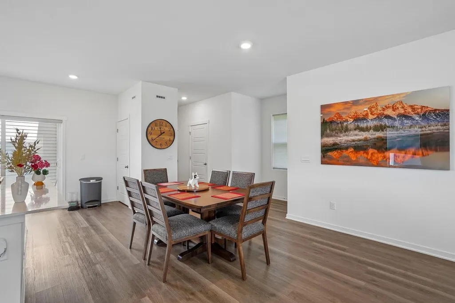
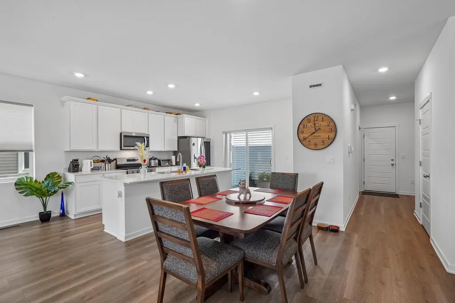
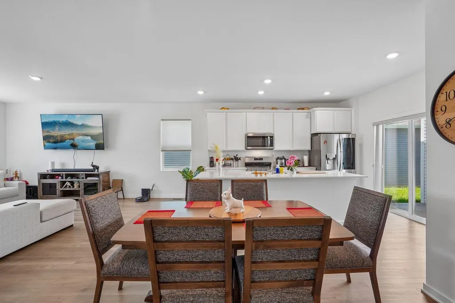
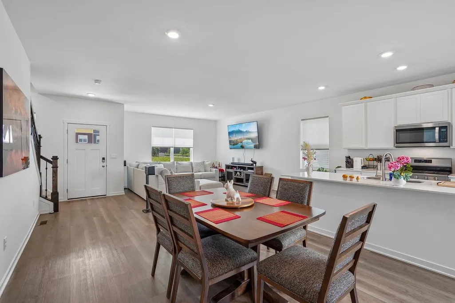
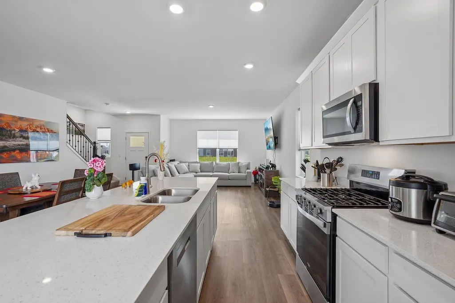
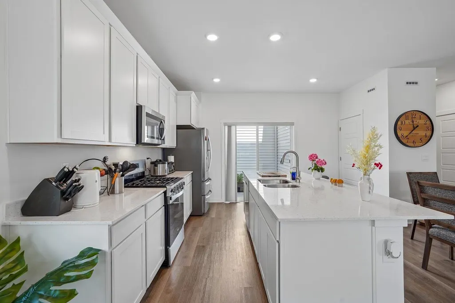
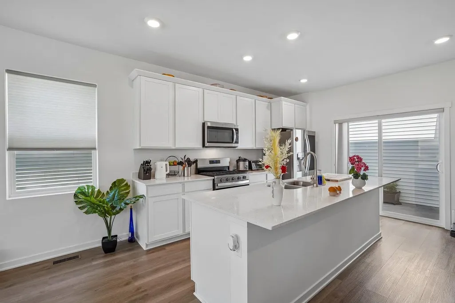
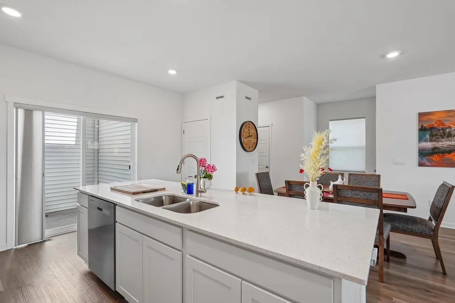
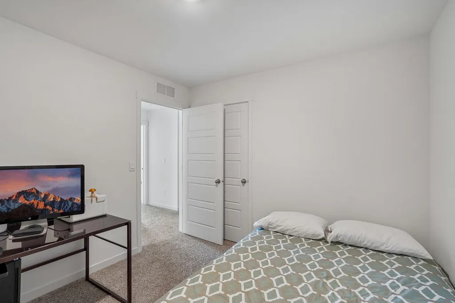
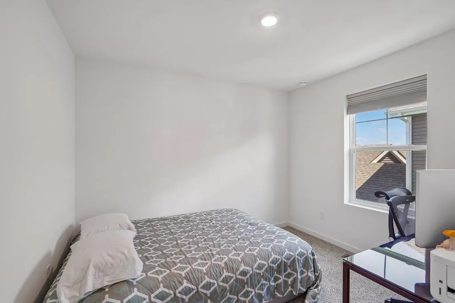
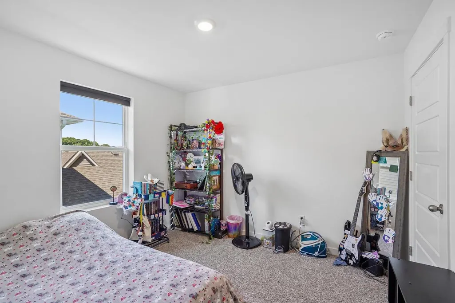
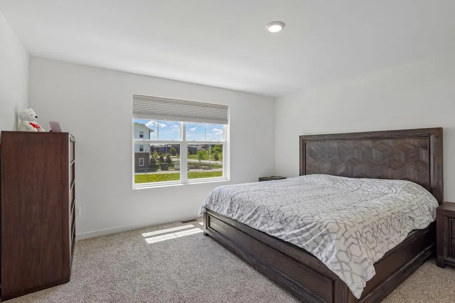
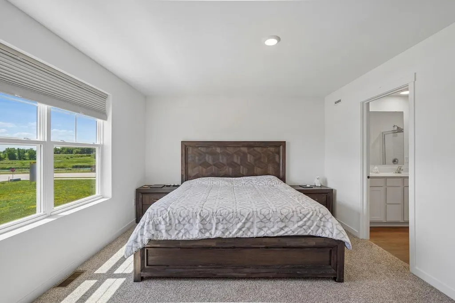
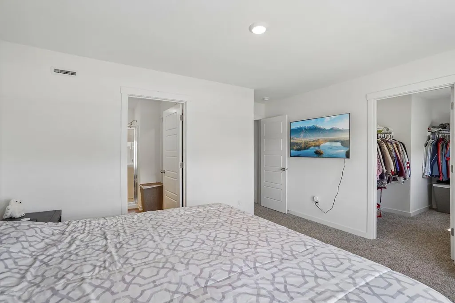
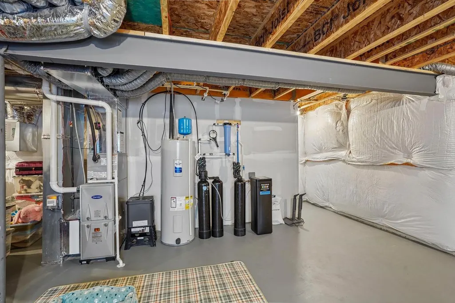
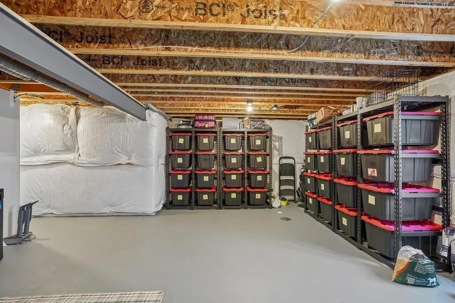
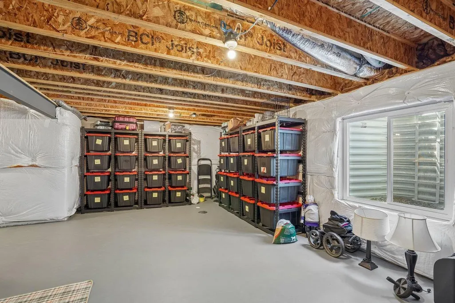
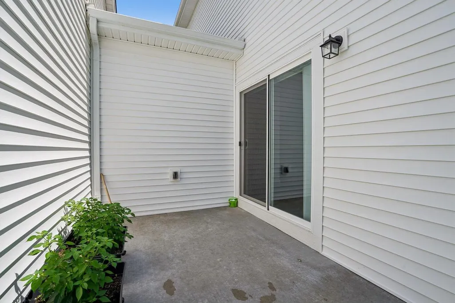
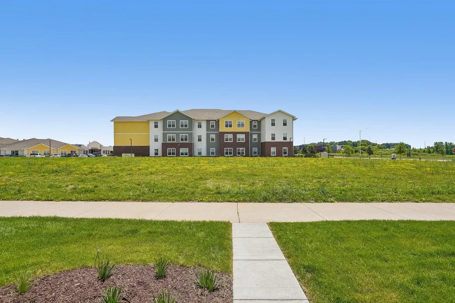
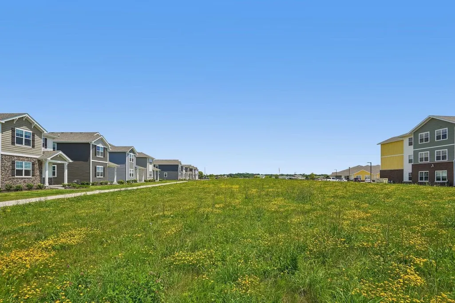
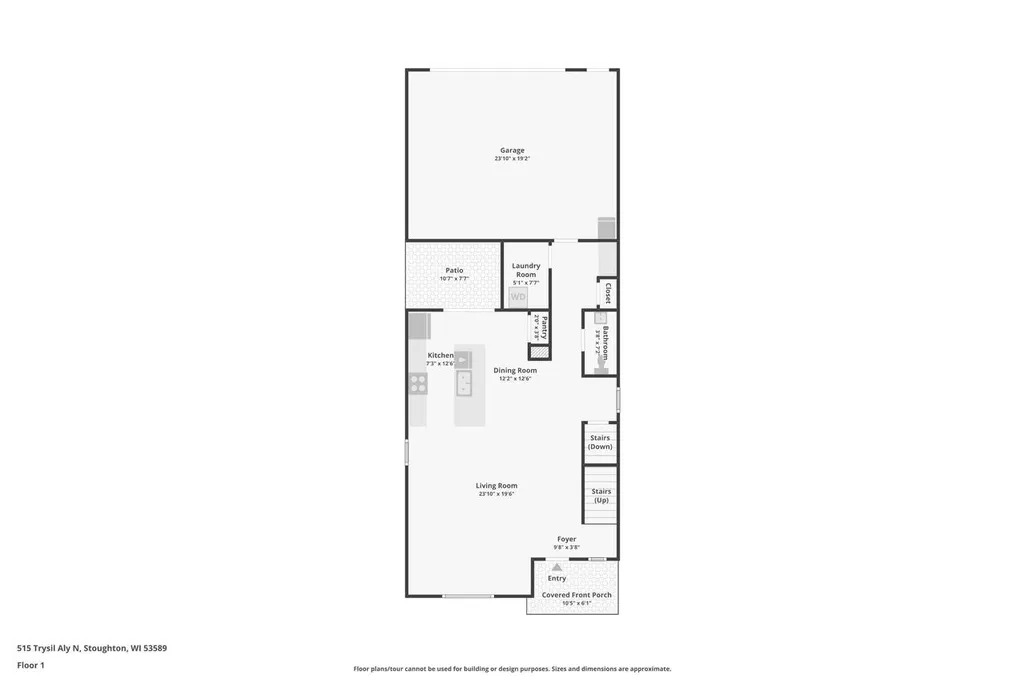
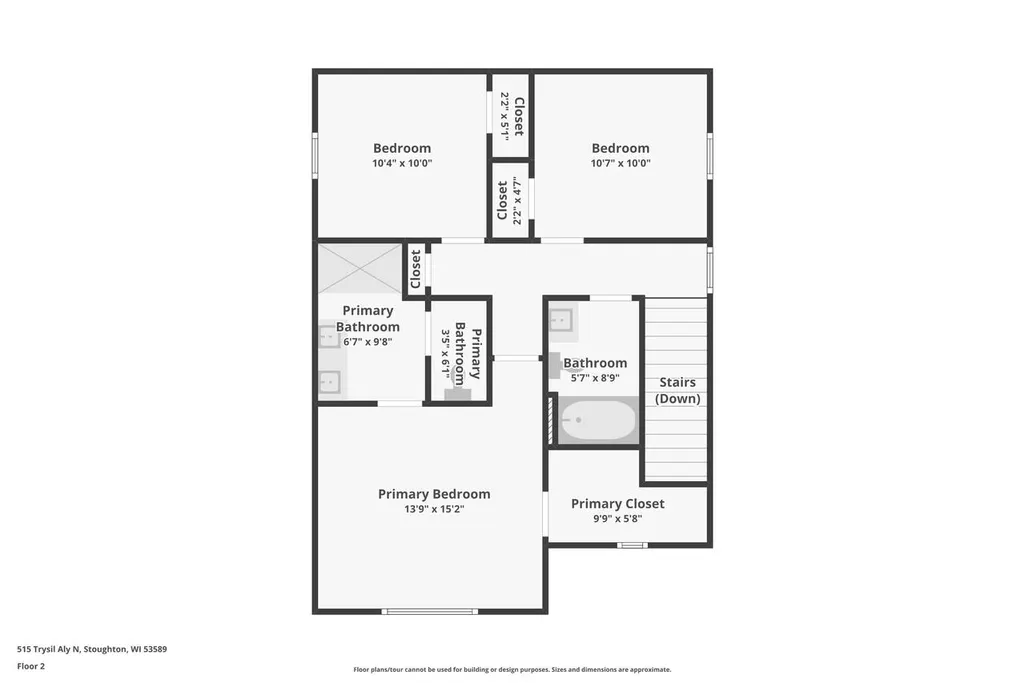
Better than New! Priced below simular base models. Move-in ready with Seller improvements included: All new appliances, washer, dryer, window blinds, Kinetico water softener, epoxy floor & storage shelves in basement. Wonderful open flr plan w/9 ft ceilings. Kitchen has a large island, 42" designer cabinets w/crown molding, soft close doors/drawers & Quartz counters. Walk-out to private patio. 1st flr laundry. 2nd floor features large primary bedroom w/ensuite bath, raised vanity w/dual sinks & walk-in shower. 2 addl. bedrooms, 2nd full bath. Smart home technology w/video doorbell, smart Honeywell thermostat, smart door lock & Deako smart light switches. Lower level has egress window for future livingspace. Unique maintenance community adjacent to greenspace has monthly HOA dues that includes lawn & landscape maintenance & snow removal. Seller is offering a 1-0 Mortgage Rate Buydown or closing cost credit up to $3500 plus 12 mo. HOA dues paid at closing ($1500)
| Elementary School | Middle School | High School |
|---|---|---|
| Fox Prairie Elementary School | River Bluff Middle School | Stoughton High School |
| Price History | |
|---|---|
| 8/13/2026 | Listed $415,000 |
General Features
| Sewer | Municipal Water,Municipal Sewer |
|---|---|
| Appliances | Range/Oven,Dishwasher,Microwave,Disposal |
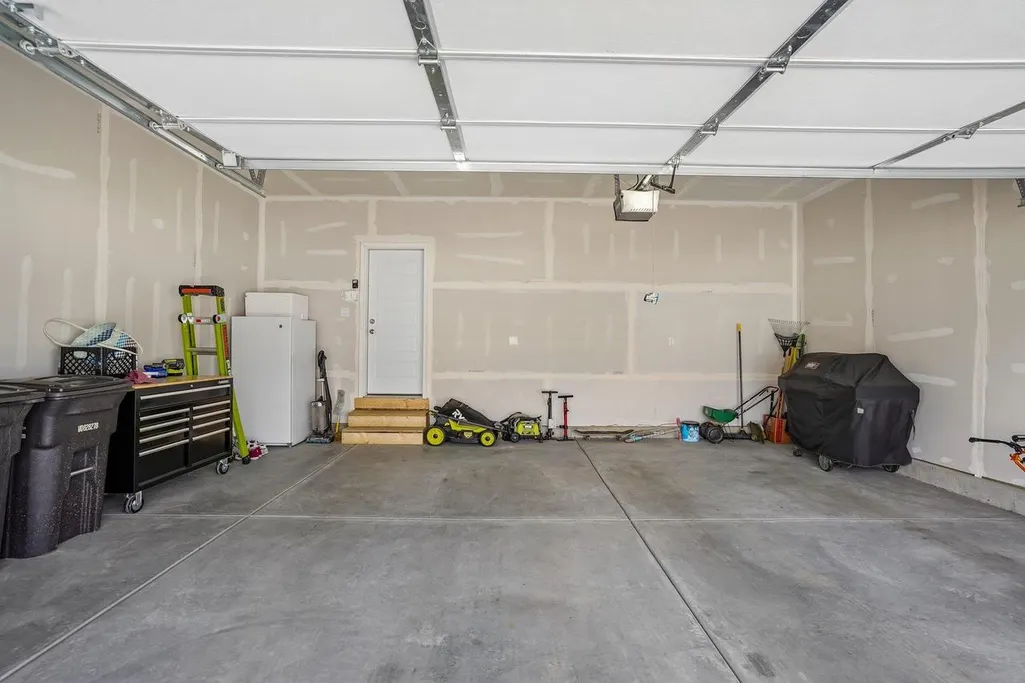
| Garage | 2 Car,Attached,Opener Included,Garage Door Over 8 Feet |
| Zoning | Res |
| HOA Fee | 1500.0 |
| Garage Spaces | 2.0 |
| Architectural Style | Prairie/Craftsman |
| Construction Materials | Vinyl,Stone |
| Exclusions | Personal Property (Some personal furnishings/property are negotiable) |
| Bathrooms | 2.5 |
| Year Built | 2025 |
| Tax Year | 2025 |
| Assoc Fee Paid Per | Unknown |
| County | DANE |
| New Construction | No |
| Property Type | Single-Family |
| Subdivision Name | Kettle Park West |
| Listing Status | Active |
| Full Baths | 2 |
| Directions | Hwy 51 to Stoughton to W on Jackson St to Trysil Aly N (Model on corner 3 houses down from Model) |
| High School | Stoughton |
| City | STOUGHTON |
| School District | Stoughton |
| Elementary School | Fox Prairie |
| Tax Annual Amount | 643.0 |
| Middle/Junior High School | River Bluff |
| Virtual Tour | https://www.zillow.com/view-imx/cabfb859-5bf7-413a-914d-5f36e40bcdcc?setAttribution=mls&wl=true&initialViewType=pano&utm_source=dashboard |
| Standard Status | Active |
| Year Built Source | Builder |
| Virtual Tour | https://www.zillow.com/view-imx/cabfb859-5bf7-413a-914d-5f36e40bcdcc?initialViewType=pano&utm_source=dashboard |
| MunicipalityType | City |
| PostalCity | Stoughton |
Interior Features
| Interior Amenities | Walk-in closet(s),Some Smart Home Features |
|---|---|
| Basement | Full,Exposed,Full Size Windows,Crawl Space,Sump Pump,8'+ Ceiling,Radon Mitigation System,Poured Concrete |
| Dining in Kitchen? | Pantry,Kitchen Island |
| Living Room Length | 14 |
| Living Room Width | 19 |
| Heating/Cooling | Forced Air,Central Air |
| Half Baths | 1 |
| Total Bedrooms | 3 |
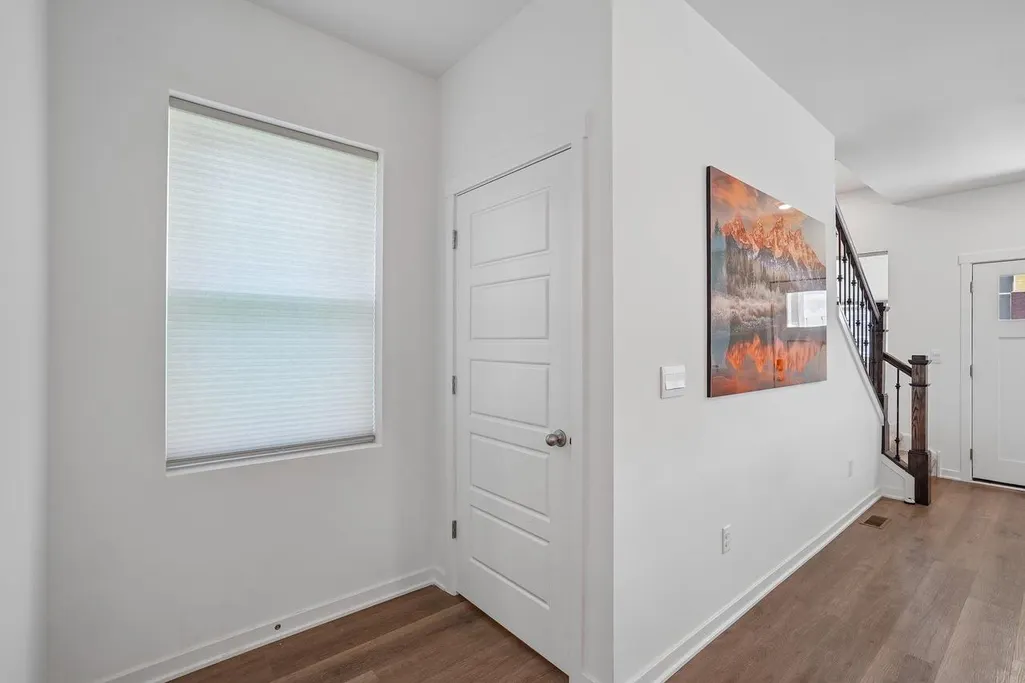
| OtherRm1Name | Foyer |
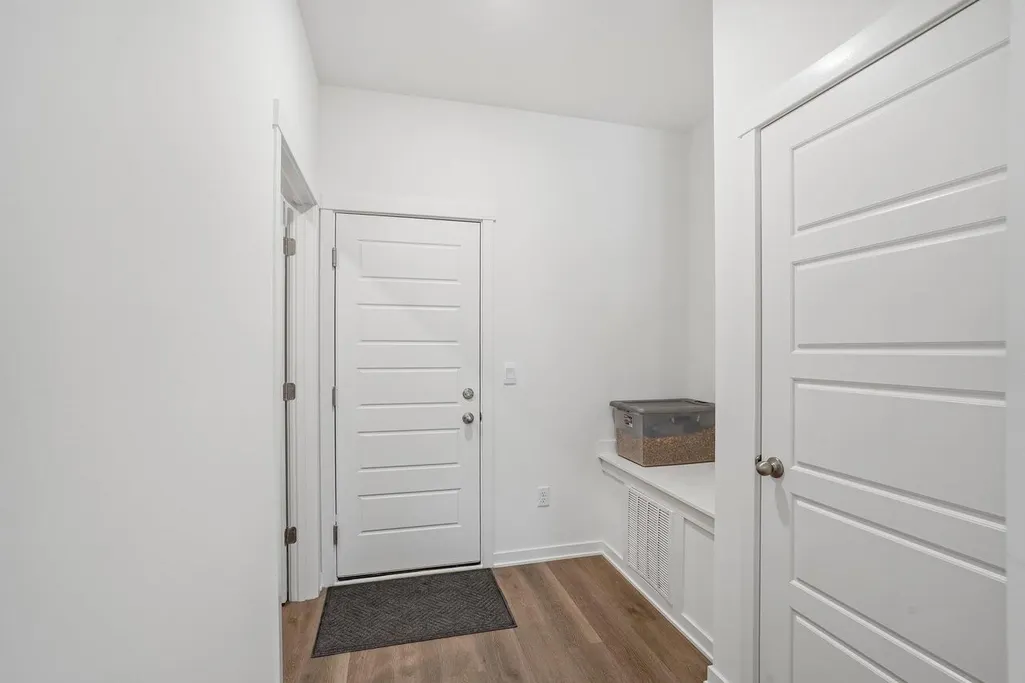
| OtherRm2Name | Mud Room |
| RoomBedroomMaster1Length | 14 |
| RoomBedroomMaster1Level | Upper |
| RoomBedroomMaster1Width | 12 |
| RoomBedroomSecond1Length | 10 |
| RoomBedroomSecond1Level | Upper |
| RoomBedroomSecond1Width | 10 |
| RoomBedroomThird1Length | 10 |
| RoomBedroomThird1Level | Upper |
| RoomBedroomThird1Width | 10 |
| RoomKitchen1Length | 9 |
| RoomKitchen1Level | Main |
| RoomKitchen1Width | 13 |
| Living Room Level | Main |
| RoomOtherRm1Length | 5 |
| RoomOtherRm1Level | Main |
| RoomOtherRm1Width | 3 |
| RoomOtherRm2Length | 7 |
Exterior Features
| Exterior Amenities | Patio |
|---|---|
| Inclusions | Refrigerator,Stove/oven,dishwasher,microwave,washer,dryer,water softener,window blinds,Shelving in basement. |
| Waterfront | No |
| Building Type | 2 Story |
| Heat Fuel | Natural Gas |
| Building Area Total | 1658.00 |
| Lot Dimensions | 40x100x40x100 |
| Lot Size Acres | 0.09 |
| FarmYN | No |
Amenities
- Foreclosure
- Views
- Short Sale
- New Construction
- Adult 55+
- Lease To Own
- No HOA Fees
- Furnished
- Primary On Main
- Air Conditioning
- Seller Finance
- Green
- Fixer Upper
- Horse
- Golf
- Fireplace
- Deck
- Garage
- Basement
- Pool
Property vs Single Family Average in 53589
Price
Taxes
Year Built
Visits
In The Neighborhood
New Construction
Stoughton
$ 424,990
500 Oak Opening Drive
Stoughton, WI 53589
- Type
- Single Family
- Size
- 1,658 SqFt
- Rooms
- 3 Beds + 2.5 Baths
Listed by: D. R. Horton, Inc - Midwest
New Construction
Stoughton
$ 429,990
432 Oak Opening Drive
Stoughton, WI 53589
- Type
- Single Family
- Size
- 1,658 SqFt
- Rooms
- 3 Beds + 2.5 Baths
Listed by: D. R. Horton, Inc - Midwest
New Construction
Stoughton
$ 429,990
533 Boulder Lane
Stoughton, WI 53589
- Type
- Single Family
- Size
- 1,658 SqFt
- Rooms
- 3 Beds + 2.5 Baths
Listed by: D. R. Horton, Inc - Midwest
New Construction
Stoughton
$ 424,990
613 Boulder Lane
Stoughton, WI 53589
- Type
- Single Family
- Size
- 1,754 SqFt
- Rooms
- 3 Beds + 2.5 Baths
Listed by: D. R. Horton, Inc - Midwest
 REALTORS® Association of Northeast Wisconsin All information deemed reliable but not guaranteed. All properties are subject to prior sale, change or withdrawal. Neither listing broker(s), nor Berkshire Hathaway HomeServices Fox Cities Realty - Berkshire Hathaway Home Services, nor RANWMLS shall be responsible for any typographical errors, misinformation, misprints and shall be held totally harmless. Listing(s) information is provided for consumer's personal, non-commercial use and may not be used for any purpose other than to identify prospective properties consumers may be interested in purchasing. The data relating to real estate for sale on this website comes in part from the Internet Data Exchange program of the Multiple Listing Service. Real estate listings held by brokerage firms other than Berkshire Hathaway HomeServices Fox Cities Realty - Berkshire Hathaway Home Services may be marked with the Internet Data Exchange logo and detailed information about those properties will include the name of the listing broker(s) when required by the MLS. Copyright ©2026 REALTORS Association of Northeast WI MLS, Inc. All rights reserved. Last Updated: September 22, 2026 2:59 AM UTC
 REALTORS® Wisconsin Real Estate Exchange (WIREX). All information deemed reliable but not guaranteed. Information is supplied by seller and other third parties and has not been verified. All properties are subject to prior sale, change or withdrawal. Neither listing broker(s), nor Berkshire Hathaway HomeServices Fox Cities Realty - Berkshire Hathaway Home Services, nor WIREX MLS shall be responsible for any typographical errors, misinformation, misprints and shall be held totally harmless. Listing(s) information is provided for consumer's personal, non-commercial use and may not be used for any purpose other than to identify prospective properties consumers may be interested in purchasing. The data relating to real estate for sale on this website comes in part from the Internet Data Exchange program of the Multiple Listing Service. Real estate listings held by brokerage firms other than Berkshire Hathaway HomeServices Fox Cities Realty - Berkshire Hathaway Home Services may be marked with the Internet Data Exchange logo and detailed information about those properties will include the name of the listing broker(s) when required by the MLS. Copyright ©2026 Wisconsin Real Estate Exchange (WIREX) MLS, Inc. All rights reserved. Last Updated: September 22, 2026 2:39 AM UTC
