
New Construction - Primary on Main
Address
422 Badger Lane, Belleville, WI
Price
$ 384,900
Property Attributes
- ID#2031841
- TypeSingle Family
- Listing Status Active
- MunicipalityBelleville
- CountyGREEN
- CityBelleville
- NeighborhoodBadger Trails
- Zip53508
- StyleRanch
- Year Built2026
- Price$ 384,900
- Bedrooms3
- Full Bathrooms2
- Half Bathrooms0
- Sqr Footage1614
- Lot Size0.14 Acres
Data Source:
WIREX_SCW
Property Description
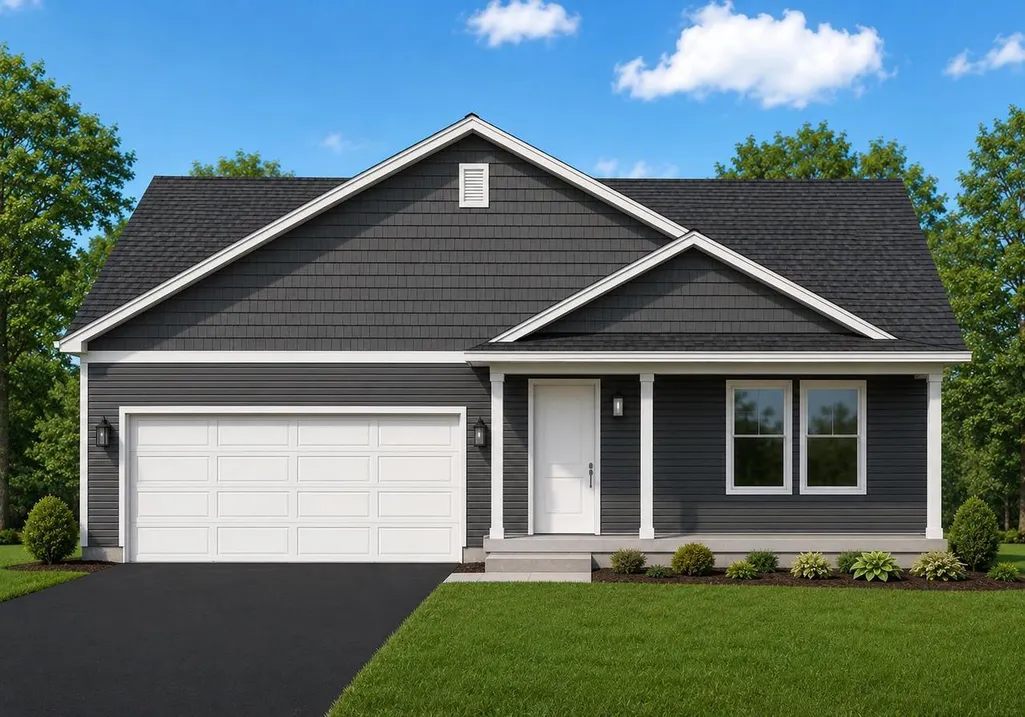
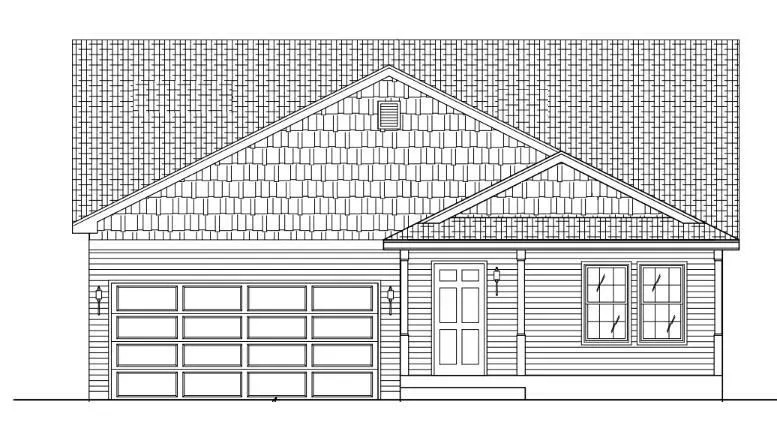
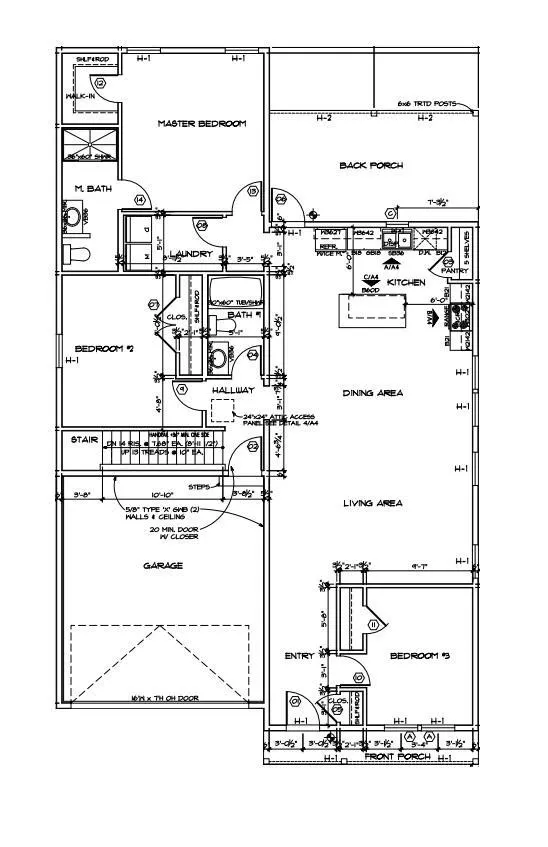
Estimated completion January 2027. Lot 22 in the BRAND NEW Badger Trails Subdivision. This home features an affordable 1614 sq. ft. home with an inviting open concept layout. The spacious great room flows into the dining room and into the kitchen, complete with solid surface counters, a center island for added storage, pantry, and bright white cabinetry. Additional highlights include vinyl siding, central air, 200 amp electrical service, and a basement rough in with egress window for a future bath. Front porch and covered rear porch make great areas to enjoy the evenings or entertain guests. A seeded yard will complete the exterior, providing a fresh and welcoming setting. Pictures shown are of a similar model and finishes may vary. May include a 10 year limited basement waterproofing warranty, offering buyers added confidence in long term quality and peace of mind.
| Elementary School | Middle School | High School |
|---|---|---|
| Belleville Elementary School | Belleville Middle School | Belleville High School |
| Price History | |
|---|---|
| 9/3/2026 | Listed $384,900 |
General Features
| Sewer | Municipal Water,Municipal Sewer |
|---|---|
| Appliances | Range/Oven,Dishwasher,Microwave |
| Garage | 2 Car,Attached,Opener Included |
| Zoning | Res |
| Garage Spaces | 2.0 |
| Architectural Style | Ranch |
| Construction Materials | Vinyl |
| Exclusions | Refrigerator,Washer,Dryer |
| Bathrooms | 2.0 |
| Year Built | 2026 |
| Tax Year | 2025 |
| County | GREEN |
| New Construction | Yes |
| Property Type | Single-Family |
| Subdivision Name | Badger Trails |
| Listing Status | Active |
| Full Baths | 2 |
| Directions | Hwy 92 (E of Belleville),S on Sugar Ave,S on Greenview Dr,N on Badger Ln |
| High School | Belleville |
| City | BELLEVILLE |
| School District | Belleville |
| Elementary School | Belleville |
| Tax Annual Amount | 0.0 |
| Middle/Junior High School | Belleville |
| Property Condition | Under Construction |
| Standard Status | Active |
| Year Built Source | Builder |
| MunicipalityType | Village |
| PostalCity | Belleville |
Interior Features
| Interior Amenities | Walk-in closet(s),Cable/Satellite Available |
|---|---|
| Basement | Full,Sump Pump,Poured Concrete |
| Dining in Kitchen? | Breakfast Bar,Pantry,Kitchen Island |
| Living Room Length | 14 |
| Living Room Width | 19 |
| Heating/Cooling | Forced Air,Central Air |
| Total Bedrooms | 3 |
| RoomBedroomMaster1Length | 15 |
| RoomBedroomMaster1Level | Main |
| RoomBedroomMaster1Width | 13 |
| RoomBedroomSecond1Length | 13 |
| RoomBedroomSecond1Level | Main |
| RoomBedroomSecond1Width | 13 |
| RoomBedroomThird1Length | 12 |
| RoomBedroomThird1Level | Main |
| RoomBedroomThird1Width | 10 |
| RoomKitchen1Length | 11 |
| RoomKitchen1Level | Main |
| RoomKitchen1Width | 19 |
| Living Room Level | Main |
Exterior Features
| Exterior Amenities | Patio |
|---|---|
| Inclusions | Stainless steel appliances (Stove,microwave,dishwasher),garage opener,blacktop driveway,access walk,seeded yard. |
| Waterfront | No |
| Building Type | 1 Story |
| Heat Fuel | Natural Gas |
| Building Area Total | 1614.00 |
| Lot Size Acres | 0.14 |
| FarmYN | No |
Amenities
- Foreclosure
- Views
- Short Sale
- New Construction
- Adult 55+
- Lease To Own
- No HOA Fees
- Furnished
- Primary On Main
- Air Conditioning
- Seller Finance
- Green
- Fixer Upper
- Horse
- Golf
- Fireplace
- Deck
- Garage
- Basement
- Pool
Property vs Single Family Average in 53508
Price
Year Built
Visits
In The Neighborhood
New Construction
Belleville
$ 359,900
414 Badger Lane
Belleville, WI 53508
- Type
- Single Family
- Size
- 1,831 SqFt
- Rooms
- 3 Beds + 2.5 Baths
Listed by: Best Realty of Edgerton
New Construction
Belleville
$ 344,900
424 Badger Lane
Belleville, WI 53508
- Type
- Single Family
- Size
- 1,629 SqFt
- Rooms
- 3 Beds + 2.5 Baths
Listed by: Best Realty of Edgerton
New Construction
Belleville
$ 399,900
426 Badger Lane
Belleville, WI 53508
- Type
- Single Family
- Size
- 2,143 SqFt
- Rooms
- 4 Beds + 2.5 Baths
Listed by: Best Realty of Edgerton
New Construction
Belleville
$ 439,900
420 Badger Lane
Belleville, WI 53508
- Type
- Single Family
- Size
- 2,617 SqFt
- Rooms
- 4 Beds + 2.5 Baths
Listed by: Best Realty of Edgerton
 REALTORS® Association of Northeast Wisconsin All information deemed reliable but not guaranteed. All properties are subject to prior sale, change or withdrawal. Neither listing broker(s), nor Berkshire Hathaway HomeServices Fox Cities Realty - Berkshire Hathaway Home Services, nor RANWMLS shall be responsible for any typographical errors, misinformation, misprints and shall be held totally harmless. Listing(s) information is provided for consumer's personal, non-commercial use and may not be used for any purpose other than to identify prospective properties consumers may be interested in purchasing. The data relating to real estate for sale on this website comes in part from the Internet Data Exchange program of the Multiple Listing Service. Real estate listings held by brokerage firms other than Berkshire Hathaway HomeServices Fox Cities Realty - Berkshire Hathaway Home Services may be marked with the Internet Data Exchange logo and detailed information about those properties will include the name of the listing broker(s) when required by the MLS. Copyright ©2026 REALTORS Association of Northeast WI MLS, Inc. All rights reserved. Last Updated: September 22, 2026 2:59 AM UTC
 REALTORS® Wisconsin Real Estate Exchange (WIREX). All information deemed reliable but not guaranteed. Information is supplied by seller and other third parties and has not been verified. All properties are subject to prior sale, change or withdrawal. Neither listing broker(s), nor Berkshire Hathaway HomeServices Fox Cities Realty - Berkshire Hathaway Home Services, nor WIREX MLS shall be responsible for any typographical errors, misinformation, misprints and shall be held totally harmless. Listing(s) information is provided for consumer's personal, non-commercial use and may not be used for any purpose other than to identify prospective properties consumers may be interested in purchasing. The data relating to real estate for sale on this website comes in part from the Internet Data Exchange program of the Multiple Listing Service. Real estate listings held by brokerage firms other than Berkshire Hathaway HomeServices Fox Cities Realty - Berkshire Hathaway Home Services may be marked with the Internet Data Exchange logo and detailed information about those properties will include the name of the listing broker(s) when required by the MLS. Copyright ©2026 Wisconsin Real Estate Exchange (WIREX) MLS, Inc. All rights reserved. Last Updated: September 22, 2026 2:39 AM UTC
